
Water Views
Address
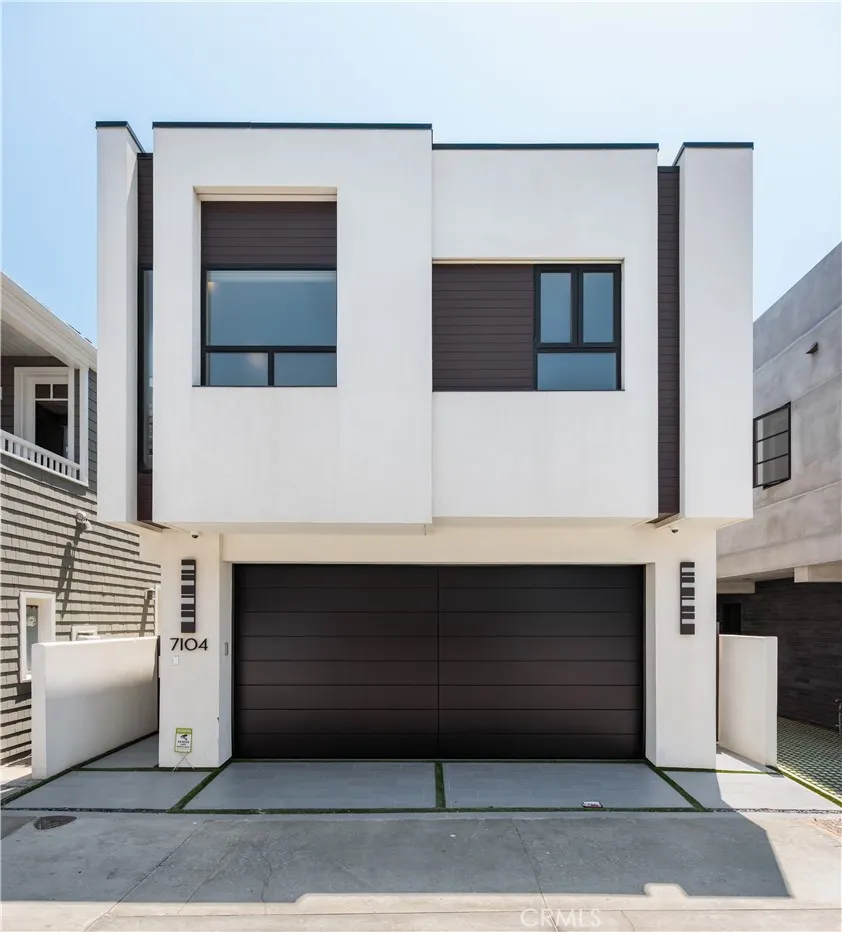
7104 W Oceanfront, Newport Beach, CA
Price
$ 10,500,000
Property Attributes
- MLS#OC25133061
- TypeSingle Family
- Listing Status Active
- CountyOrange
- CityNewport Beach
- Area West Newport - Lido
- NeighborhoodWest Newport Beach (WSNB)
- Zip92663
- Style
- Year Built2004
- Price$ 10,500,000
- Bedrooms3
- Full Bathrooms3
- Half Bathrooms1
- Sqr Footage2458
- Lot Size0.0517 Acres
Data Source:
California Regional MLS (CRMLS)
Property Description
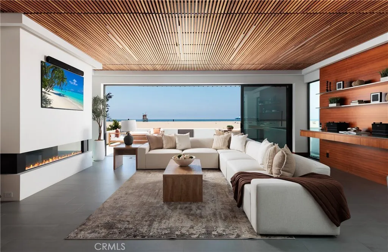
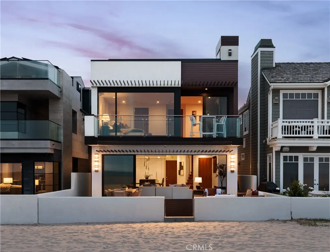
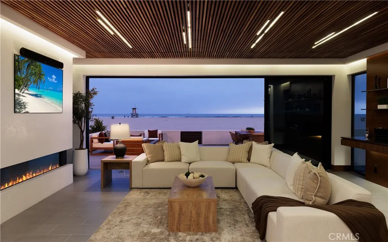
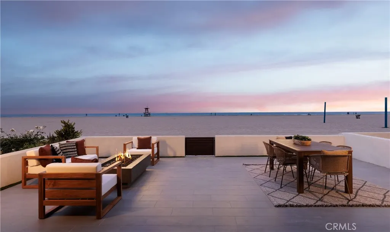
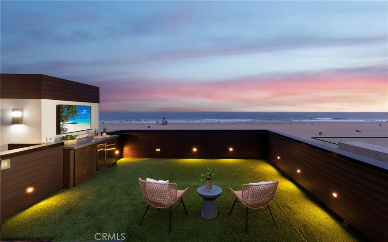
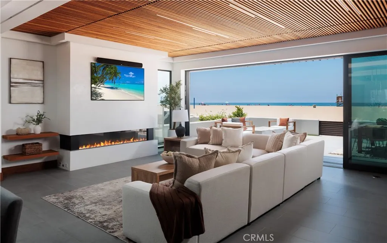
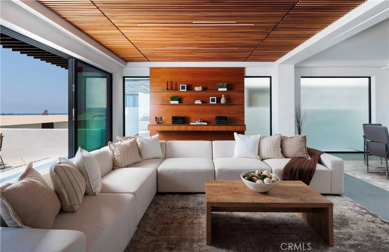
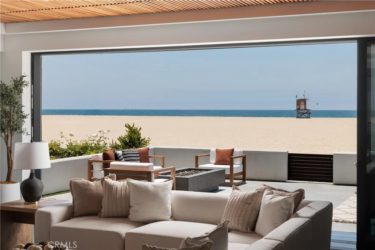
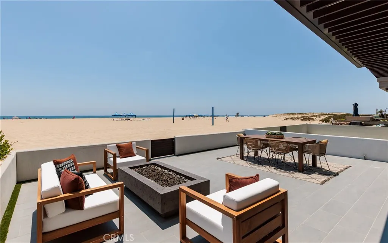
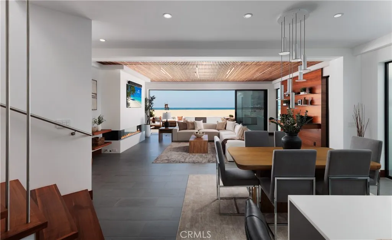
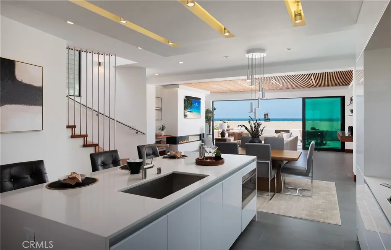
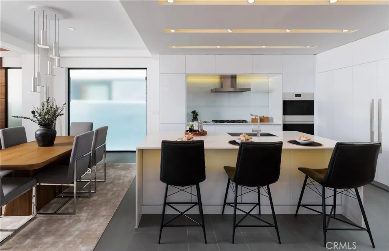
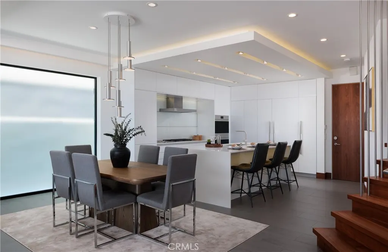
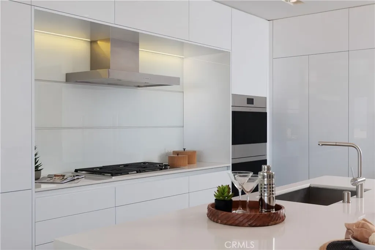
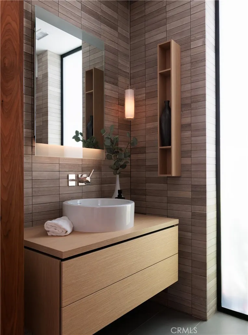
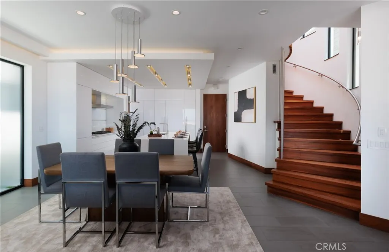
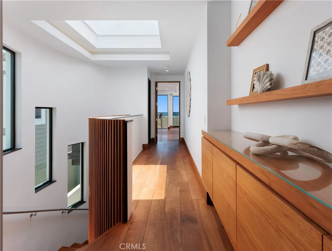
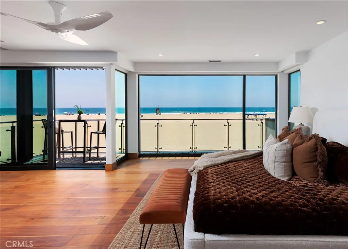
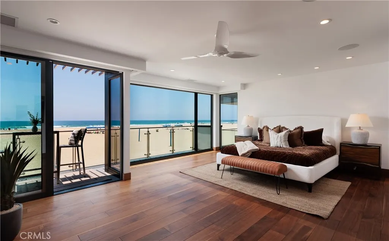
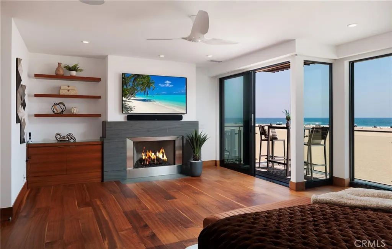
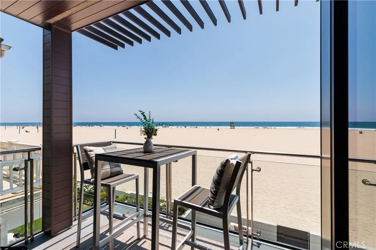
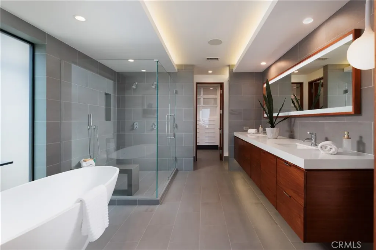
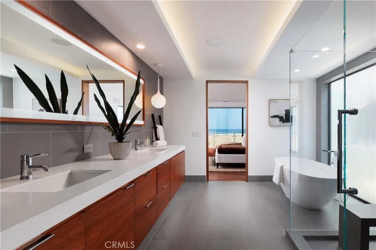
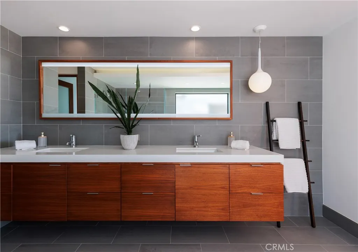
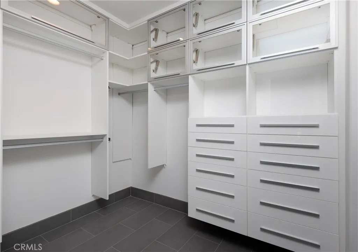
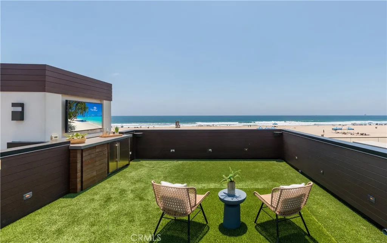
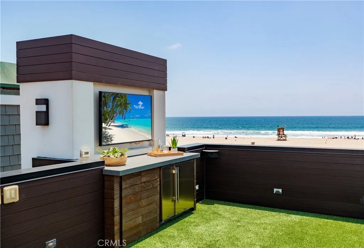
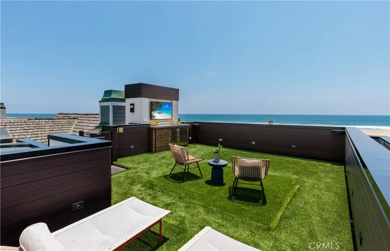
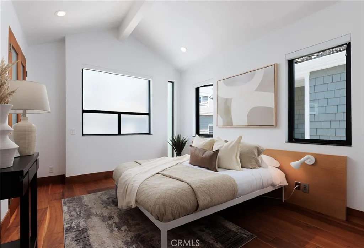
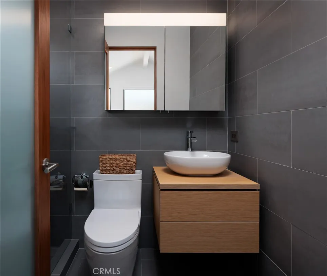
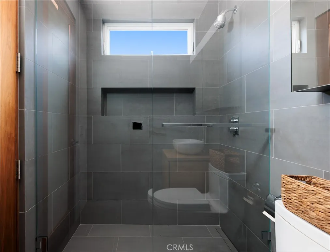
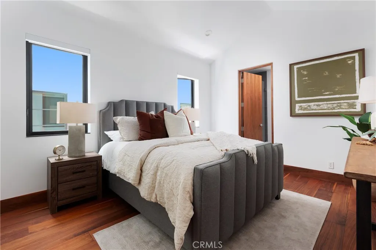
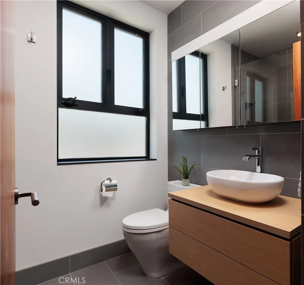
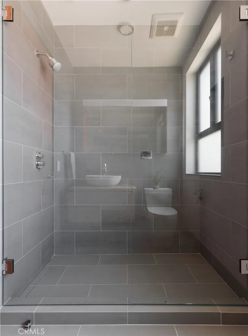
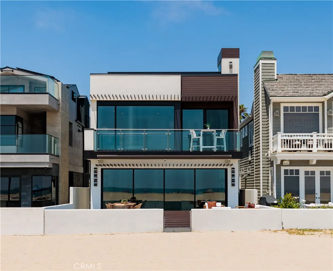
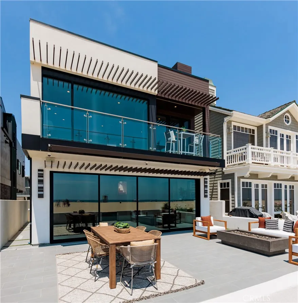
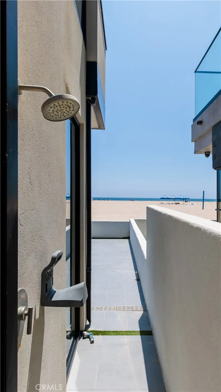
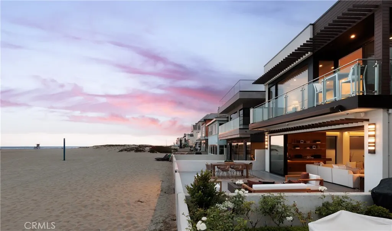
Welcome to coastal luxury redefined. Perfectly positioned directly on the sand in Newport Beach, this completely remodeled modern masterpiece offers the ultimate oceanfront lifestyle. With 3 spacious bedrooms, 3.5 designer bathrooms, and a sleek contemporary design throughout, this stunning two-story home is the epitome of Southern California elegance and comfort. Step inside and be captivated by panoramic ocean views, high-end finishes, and an open-concept layout that blurs the line between indoor and outdoor living. The gourmet kitchen features top-of-the-line appliances, custom cabinetry, and an oversized island perfect for entertaining. The living area opens seamlessly to the beachside patio—ideal for morning coffee, sunset cocktails, or simply soaking in the sound of the waves. Upstairs, retreat to the luxe primary suite with its own private balcony overlooking the Pacific, spa-inspired ensuite bath, and generous closet space. The additional bedrooms offer comfort and privacy for family or guests, each with their own en-suite bathrooms. But the crown jewel? A private rooftop deck with 360-degree views from the coastline to the city lights—your own exclusive oasis for entertaining, sunbathing, or star-gazing. Located just steps from world-class dining, shopping, and the Newport Harbor, this is a rare opportunity to own one of the most coveted addresses on the beach. Live where others vacation. Welcome to 7104 W Oceanfront.
| Elementary School | Middle School | High School |
|---|---|---|
| Newport Elementary School | Ensign Middle School | Newport Harbor High School |
| Price History | |
|---|---|
| 11/28/2025 | Listed $11,950,000 |
| 12/4/2025 | 9$10,900,000 |
| 4/22/2026 | 4$10,500,000 |
General Features
| Living Area | 2458 |
|---|---|
| Sewer | Public Sewer |
| Heating | Central |
| Cooling | Central Air |
| Utilities | Electricity Connected,Natural Gas Connected,Sewer Connected,Water Connected |
| Possession | Close Of Escrow |
| Roof | Composition,Shingle |
| Appliances | Double Oven,Dishwasher,Gas Cooktop,Microwave,Refrigerator,Range Hood |
| Garage Spaces | 2 |
| Patio/Porch Features | Covered,Patio,Rooftop |
| Architectural Style | Contemporary,Modern |
| Pool Features | None |
| Security Features | Smoke Detector(s) |
| Construction Materials | Drywall,Stucco |
| Year Built | 2004 |
| Electric | Standard |
| View | Catalina,Coastline,Ocean,Water |
| Levels | Three Or More |
| Property Subtype | Single Family Residence |
| Community Features | Fishing,Street Lights,Sidewalks,Water Sports |
| Accessibility | None |
| County | Orange |
| New Construction | false |
| Property Type | Residential |
| HOA | false |
| Attached Garage | true |
| Subdivision Name | West Newport Beach (WSNB) |
| Facing Direction | Southwest |
| Garage Y/N | true |
| Full Baths | 3 |
| Special Listing Conditions | Standard |
| Status | Active |
| Directions | PCH to Orange to Oceanfront |
| High School | Newport Harbor |
| City | Newport Beach |
| Disclosures | Coastal Zone |
| Entry Location | Side |
| Senior Community Y/N | false |
| High School District | Newport Mesa Unified |
| Number Of Units Total | 1 |
| MLS Area | N8 - West Newport - Lido |
| Lot Size Units | Square Feet |
| Lot Size Square Feet | 2252 |
| Listing Terms | Cash,Cash to New Loan,Conventional |
| Spa Features | None |
| Elementary School | Newport |
| Property Attached Y/N | false |
| Land Lease Y/N | false |
| Current Financing | None |
| Middle/Junior High School | Ensign |
| Property Condition | Updated/Remodeled,Turnkey |
| Lease Considered Y/N | false |
| Structure Type | House |
| Living Area Units | Square Feet |
| Standard Status | Active |
| Occupancy Type | Owner |
| Year Built Source | Assessor |
| Tax Lot | 3 |
| Property Sub Type Additional | Single Family Residence |
| PostalCity | NEWPORT BEACH |
Interior Features
| Interior Amenities | Balcony,Dry Bar,Separate/Formal Dining Room,Eat-in Kitchen,Recessed Lighting,Bar,Wood Product Walls,All Bedrooms Up,Primary Suite |
|---|---|
| Flooring | Tile,Wood |
| Fireplace Features | Family Room,Gas |
| Total Stories | 3 |
| Common Walls | No Common Walls |
| Air Conditioning Y/N | true |
| Heating Y/N | true |
| Fireplace Y/N | true |
| Half Baths | 1 |
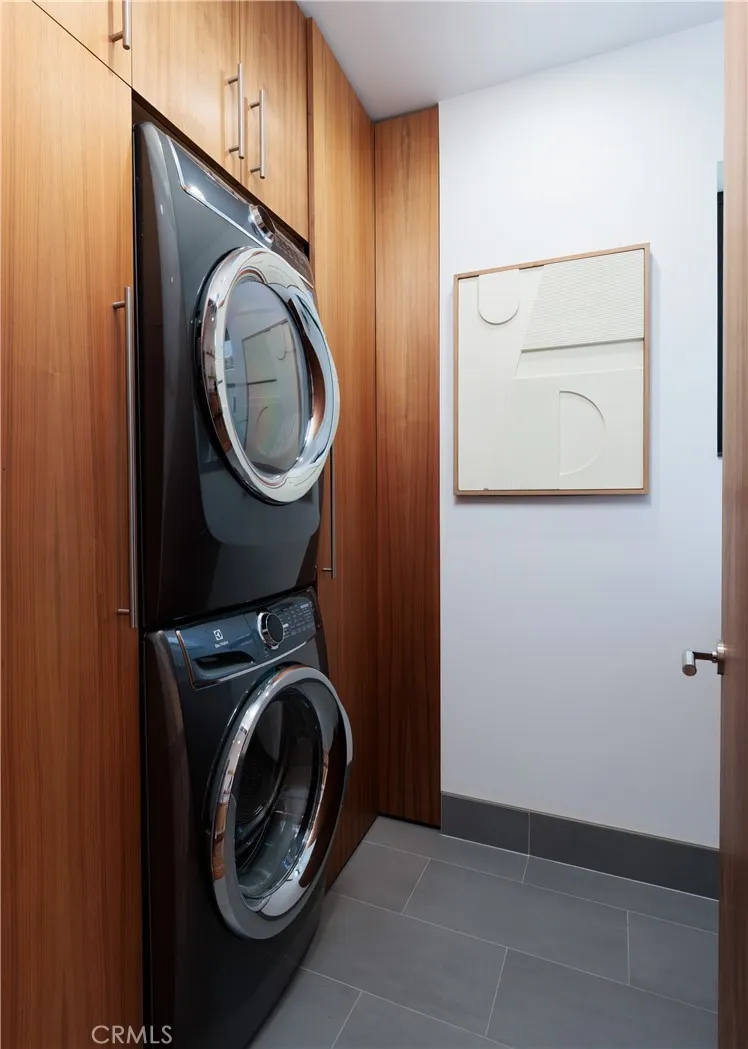
| Laundry Features | Inside,Laundry Room,Stacked |
| Total Bedrooms | 3 |
| Entry Level | 1 |
| Main Level Bathrooms | 1 |
| LivingAreaSource | Assessor |
| Total Baths | 4 |
Exterior Features
| Exterior Amenities | Awning(s) |
|---|---|
| Fencing | Stucco Wall |
| Parking Features | Door-Single,Garage,Private |
| Lot Features | Rectangular Lot |
| Water Source | Public |
| Total Parking | 2 |
| Lot Size Area | 2252 |
| Foundation Details | Slab |
| Spa | false |
| Lot Size Acres | 0.0517 |
| Road Surface Type | Paved |
| Private Pool | false |
| Lot Size Source | Assessor |
| Road Frontage Type | Alley,City Street |
Amenities
- Foreclosure
- Views
- Short Sale
- New Construction
- Adult 55+
- Lease To Own
- No HOA Fees
- Furnished
- Primary On Main
- Air Conditioning
- Seller Finance
- Green
- Fixer Upper
- Horse
- Golf
- Fireplace
- Deck
- Garage
- Basement
- Pool
Property vs Single Family Average in 92663
Price
Year Built
 Based on information from California Regional Multiple Listing Service, Inc. as of September 11, 2026 3:26 PM UTC This information is for your personal, non-commercial use and may not be used for any purpose other than to identify prospective properties you may be interested in purchasing. Display of MLS data is usually deemed reliable but is NOT guaranteed accurate by the MLS. Buyers are responsible for verifying the accuracy of all information and should investigate the data themselves or retain appropriate professionals. Information from sources other than the Listing Agent may have been included in the MLS data. Unless otherwise specified in writing, Broker/Agent has not and will not verify any information obtained from other sources. The Broker/Agent providing the information contained herein may or may not have been the Listing and/or Selling Agent.
