
Water Views
Address
123 44th Street, Newport Beach, CA
Price
$ 8,000,000
Property Attributes
- MLS#NP26099968
- TypeSingle Family
- Listing Status Active
- CountyOrange
- CityNewport Beach
- Area West Newport - Lido
- NeighborhoodWest Newport Beach (WSNB)
- Zip92663
- Style
- Year Built2025
- Price$ 8,000,000
- Bedrooms6
- Full Bathrooms4
- Half Bathrooms1
- Sqr Footage2812
- Lot Size0.06 Acres
Data Source:
California Regional MLS (CRMLS)
Property Description
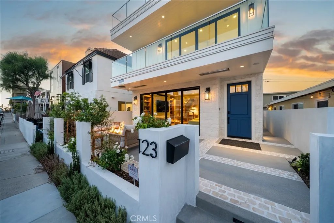
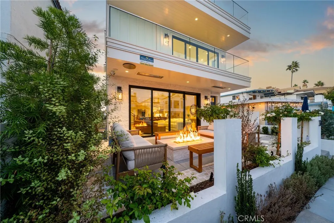
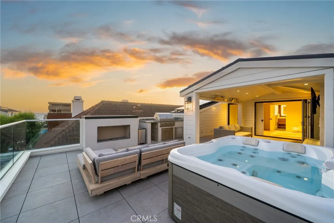
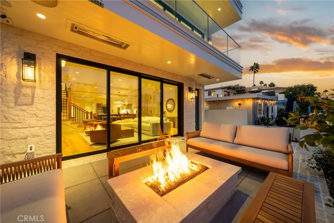
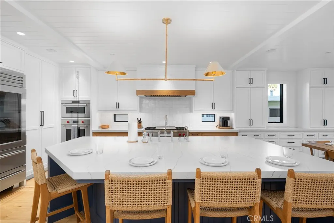
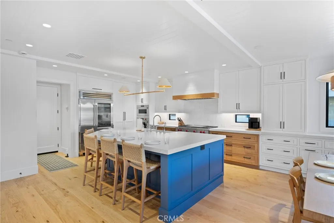
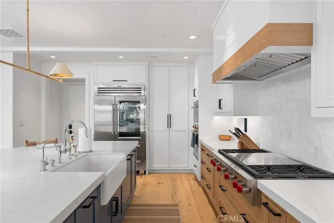
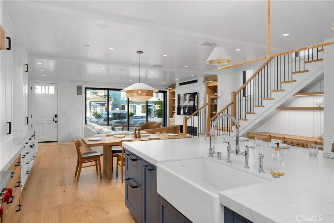
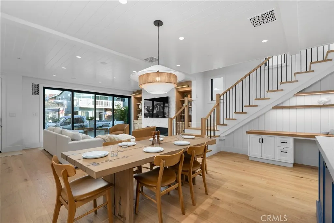
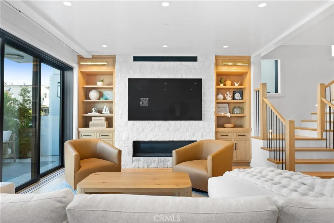
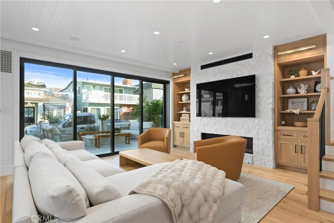
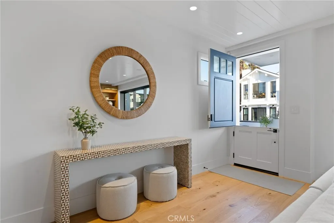
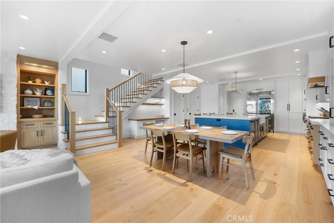
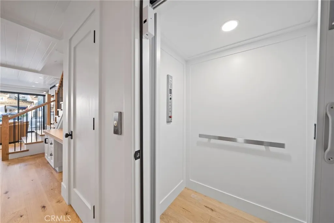
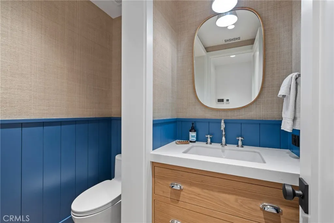
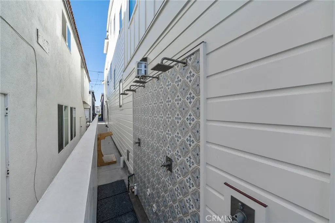
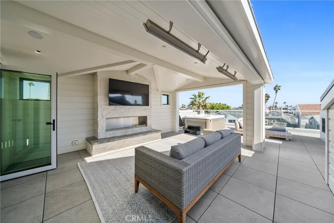
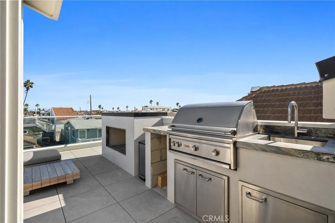
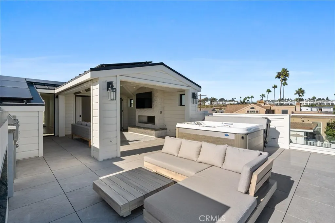
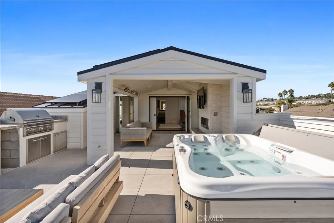
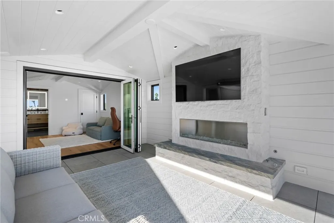
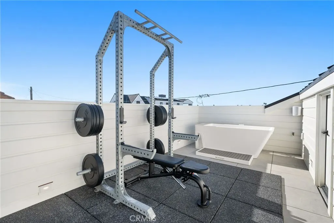
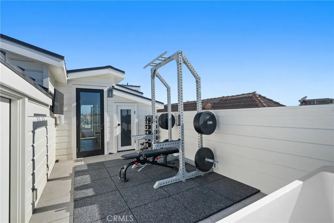
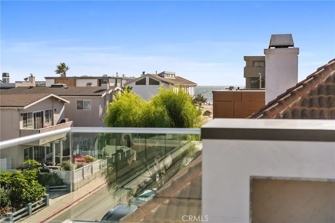
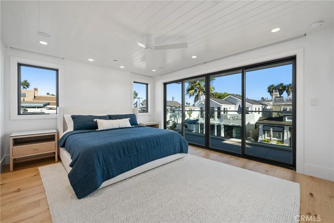
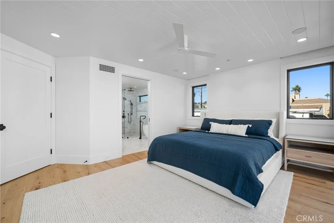
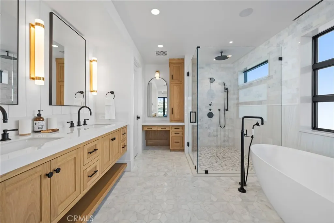
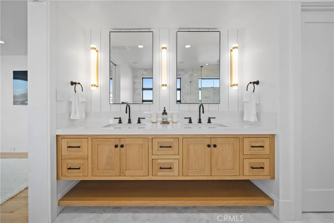
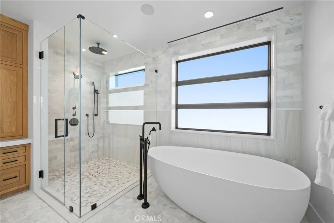
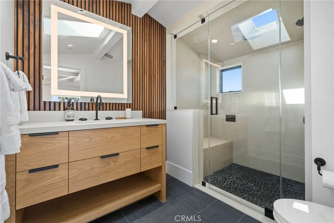
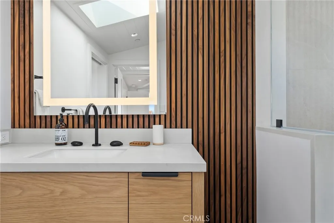
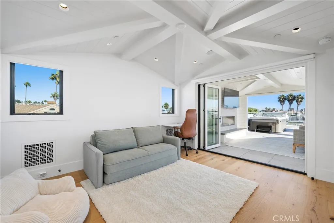
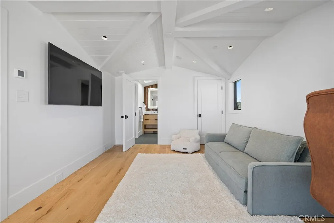
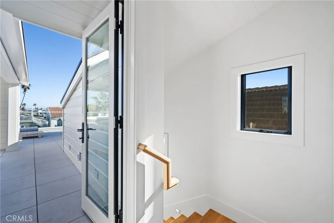
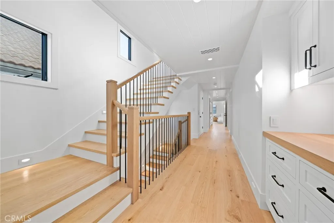
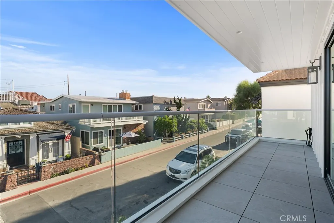
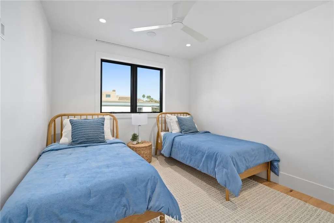
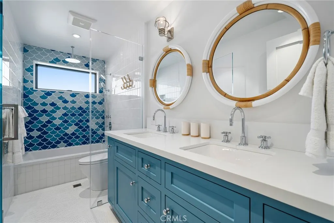
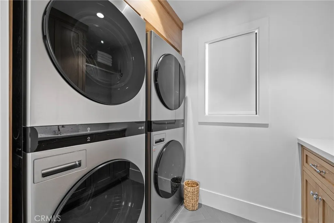
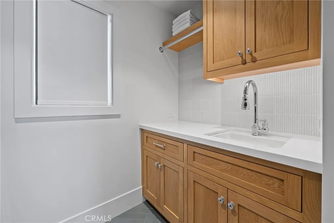
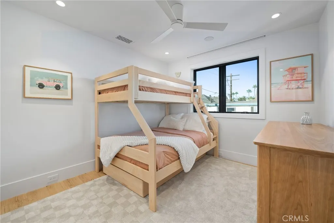
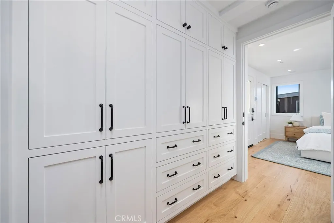
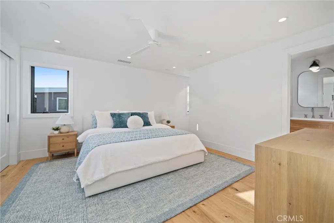
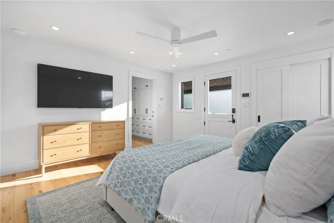
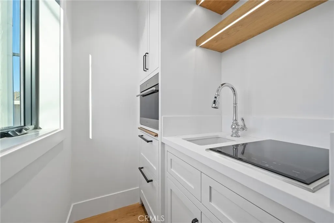
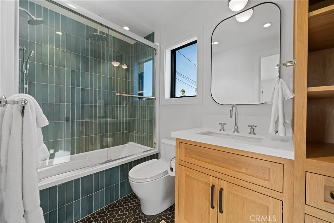
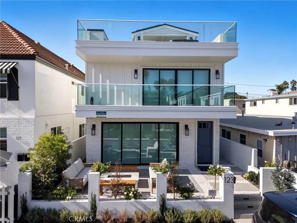
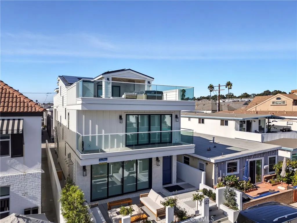
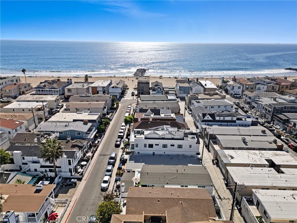
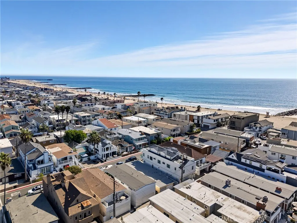
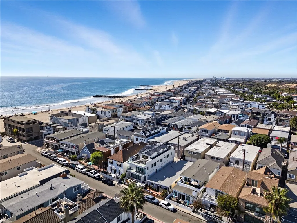
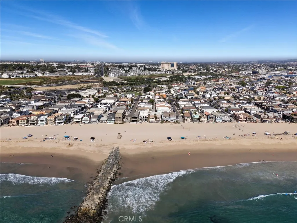
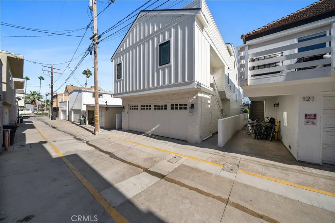
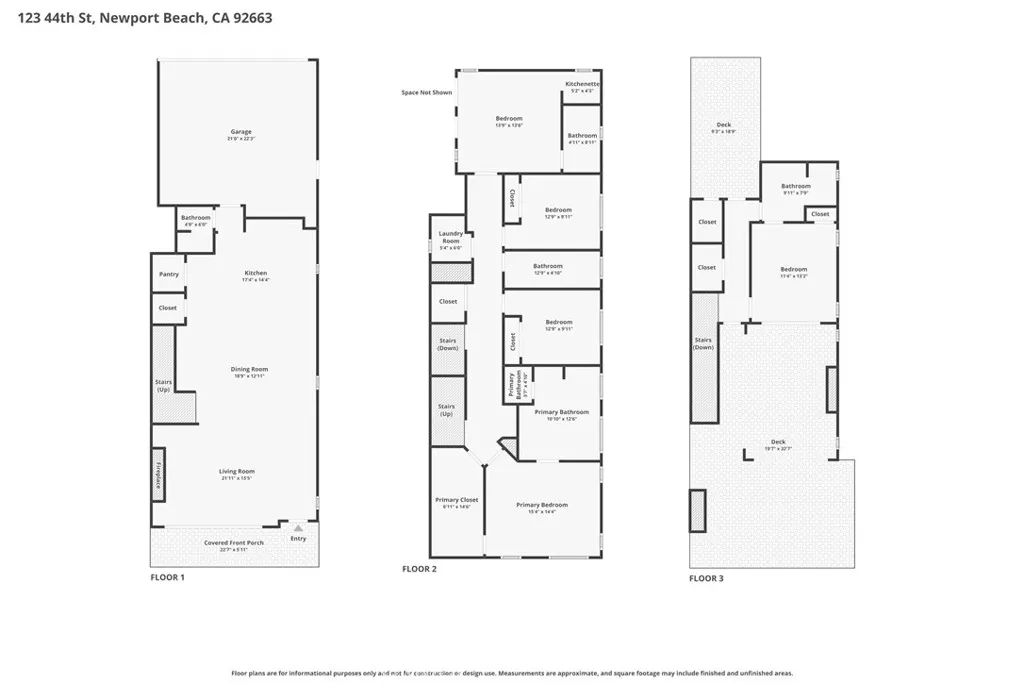
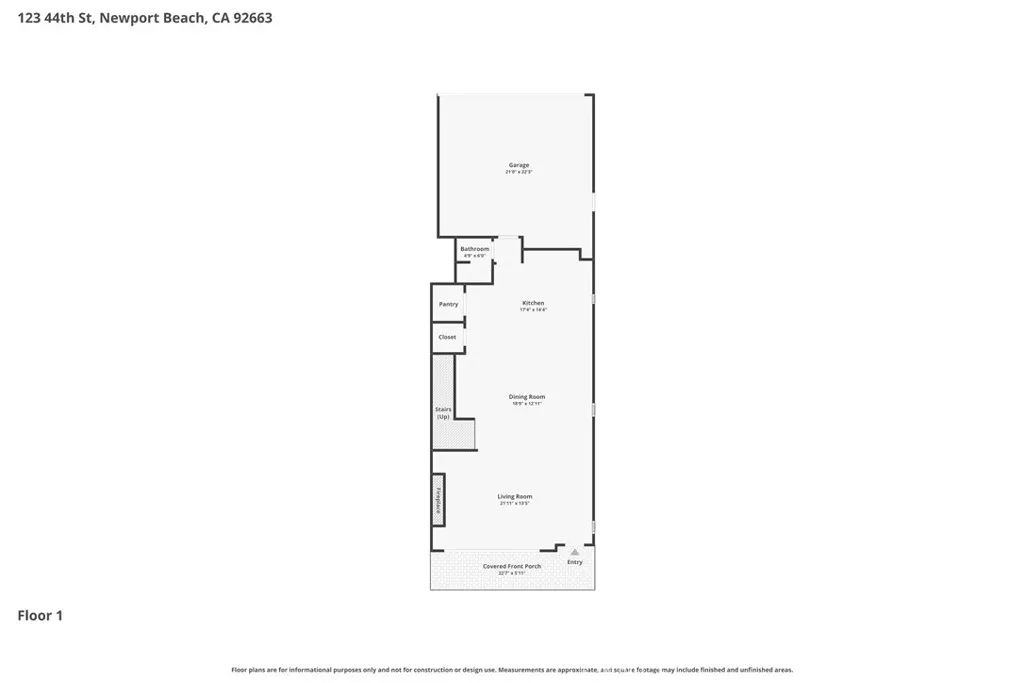
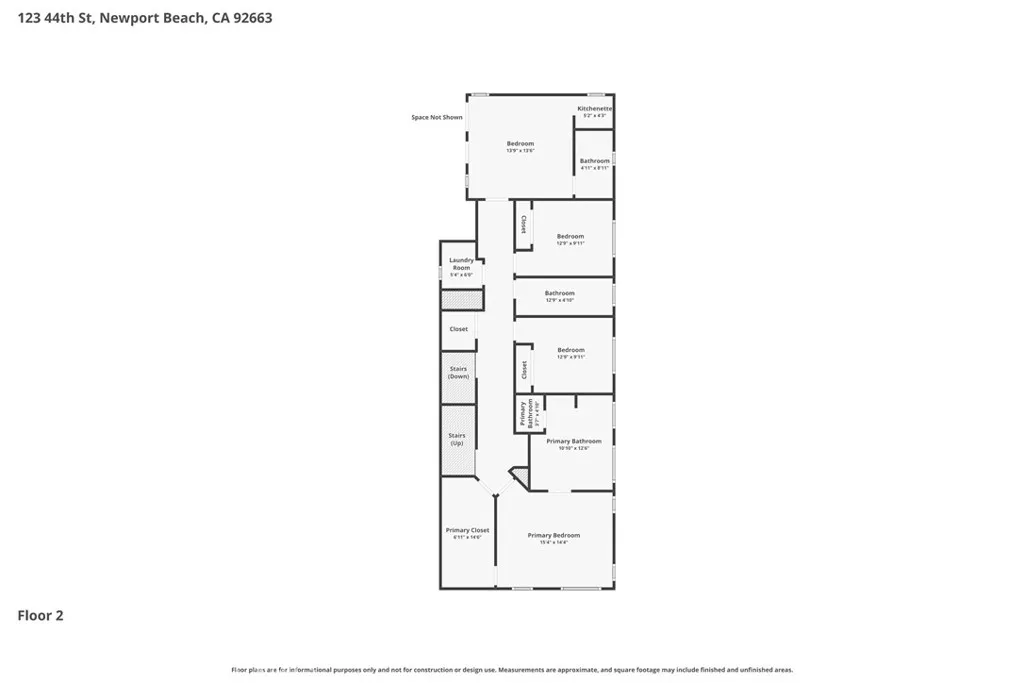
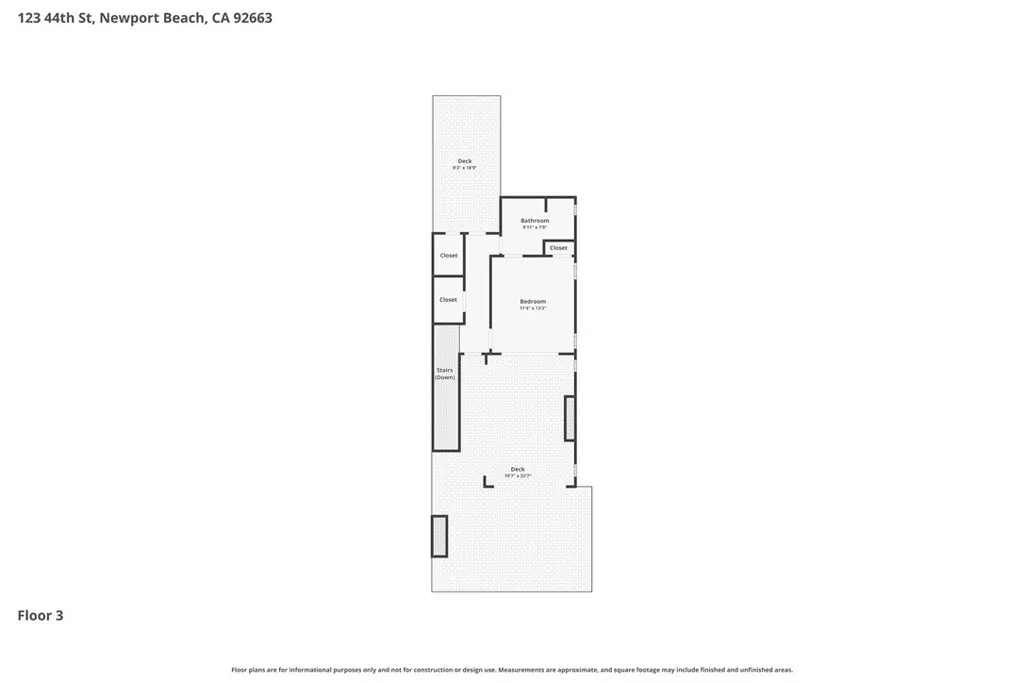
Welcome to 123 44th, a newly constructed coastal masterpiece located just steps from the sand on one of the Peninsula’s most desirable streets in Upper West Newport. Sold fully furnished and offering an active short-term lodging permit currently generating over $300,000 annually with near year-round occupancy and five-star reviews, this property presents a rare opportunity to own a turnkey luxury residence and high-performing investment property in one. Spanning approximately 2,812 square feet across three levels with elevator access, the home offers 6 bedrooms and 5 full bathrooms, including a self-contained ADU guest suite complete with kitchenette, full bath, and private alley entrance. Designed with exceptional craftsmanship throughout, the residence features steel-beam construction, 9-foot tongue-and-groove ceilings with exposed beams, wide-plank white oak flooring, custom oak cabinetry with black hardware, automated blinds, and whole-home reverse osmosis water filtration. A custom blue Dutch door welcomes you into the south-facing great room where a whitewashed stone fireplace anchors the space and an automated four-panel glass wall opens completely to the front patio. Designed for true indoor-outdoor living, the patio features a natural gas fire pit, rain shower, integrated heater lamps, and flush-mounted speakers. The gourmet kitchen is outfitted with a 48-inch Sub-Zero refrigerator, 48-inch Wolf gas range with griddle, dual Wolf wall ovens, farmhouse sink, oversized island, and designer lighting. The primary suite opens to a private deck and includes a spa-inspired bathroom with soaking tub, rain shower, dual vanities, dedicated makeup station, and pebble-stone tile finishes. Additional highlights include a full laundry room with dual stacked washer and dryer sets, an oversized side-by-side two-car garage with epoxy flooring and Tesla charger, four natural gas fireplaces, solar panels, and integrated smart home, audio, and security systems. The rooftop deck delivers a true resort experience with covered lounge space, outdoor fireplace and TV, Lynx natural gas grill, custom stone countertops, six-person jacuzzi, panoramic ocean and Catalina views, fitness area, Plunge cold plunge, and a rooftop steam shower with automated skylight. South-facing and sun-drenched, this exceptional home sits just houses from the sand, river jetties, and Newport’s best surf breaks.
| Elementary School | Middle School | High School |
|---|---|---|
| Newport Elementary School | Ensign Middle School | Newport Harbor High School |
| Price History | |
|---|---|
| 5/8/2026 | Listed $8,000,000 |
General Features
| Living Area | 2812 |
|---|---|
| Sewer | PublicSewer |
| Heating | Central |
| Cooling | CentralAir |
| Utilities | CableAvailable,ElectricityAvailable,NaturalGasAvailable,SewerConnected,WaterConnected |
| Possession | CloseOfEscrow |
| Roof | Metal |
| Appliances | Barbecue,Dishwasher,GasRange,Refrigerator,WaterSoftener |
| Garage Spaces | 2 |
| Patio/Porch Features | Concrete,Deck,Patio |
| Architectural Style | Modern |
| Pool Features | None |
| Security Features | CarbonMonoxideDetectors,SmokeDetectors |
| Construction Materials | Stucco |
| Year Built | 2025 |
| Electric | Volts220InGarage,PhotovoltaicsSellerOwned |
| View | Bay,Bridges,Canal,Catalina,CityLights,Coastline,Harbor,Hills,Marina,Neighborhood,Ocean,Water |
| Levels | ThreeOrMore |
| Property Subtype | SingleFamilyResidence |
| Waterfront Features | AcrossTheRoadFromLakeOcean,OceanAccess,OceanSideOfFreeway,OceanSideOfHighway |
| Community Features | Curbs,StormDrains,StreetLights,Sidewalks,Urban,Fishing |
| Accessibility | Parking,SeeRemarks |
| County | Orange |
| New Construction | false |
| Property Type | Residential |
| HOA | false |
| Attached Garage | true |
| Contingency | Showings are limited due to the property being an active short term vacation rental. Please call or text Artie (949) 500-9832 or Harmony (949) 872-1417 for all communication. The information in this listing is deemed reliable, but should be verified by the purchaser. Buyer responsible for verifying the accuracy of all information and should investigate the data themselves or retain appropriate professionals. |
| Subdivision Name | West Newport Beach (WSNB) |
| Facing Direction | South |
| Garage Y/N | true |
| Full Baths | 4 |
| Special Listing Conditions | Standard |
| Status | Active |
| Directions | Take Balboa Blvd. or Seashore Dr. to 44th St. |
| High School | Newport Harbor |
| City | Newport Beach |
| Disclosures | CoastalZone |
| Entry Location | 1 |
| Senior Community Y/N | false |
| High School District | Newport Mesa Unified |
| Number Of Units Total | 1 |
| MLS Area | N8 - West Newport - Lido |
| Lot Size Units | SquareFeet |
| Lot Size Square Feet | 2614 |
| Listing Terms | Cash,CashToNewLoan,Conventional |
| Spa Features | AboveGround,SeeRemarks,RoofTop |
| Elementary School | Newport |
| Property Attached Y/N | false |
| Land Lease Y/N | false |
| Current Financing | Conventional |
| Middle/Junior High School | Ensign |
| Property Condition | UpdatedRemodeled,Turnkey |
| Additional Parcels Y/N | false |
| Lease Considered Y/N | false |
| Virtual Tour | https://listings.garrettstoffel.com/123-44th-St-Newport-Beach-CA-92663-USA?mls= |
| Structure Type | House |
| Living Area Units | SquareFeet |
| Standard Status | Active |
| Occupancy Type | Tenant |
| Year Built Source | Builder |
| Tax Lot | 21 |
| Virtual Tour | https://www.zillow.com/view-imx/5caf0b41-a5e8-48c0-a1ce-23177a028d41?setAttribution=mls&wl=true&initialViewType=pano&utm_source=dashboard |
| Property Sub Type Additional | SingleFamilyResidence |
| Expected Active Date | 2026-05-15 |
| PostalCity | NEWPORT BEACH |
Interior Features
| Interior Amenities | Balcony,CeilingFans,EatInKitchen,Elevator,Furnished,AllBedroomsUp,WalkInClosets |
|---|---|
| Flooring | Wood |
| Fireplace Features | FamilyRoom,Gas,Outside,SeeRemarks |
| Total Stories | 3 |
| Common Walls | NoCommonWalls |
| Air Conditioning Y/N | true |
| Heating Y/N | true |
| Window Features | DoublePaneWindows |
| Fireplace Y/N | true |
| Half Baths | 1 |
| Laundry Features | LaundryRoom,SeeRemarks,UpperLevel |
| Total Bedrooms | 6 |
| Entry Level | 1 |
| Main Level Bedrooms | 6 |
| Main Level Bathrooms | 3 |
| Total Baths | 5 |
Exterior Features
| Exterior Amenities | FirePit |
|---|---|
| Fencing | StuccoWall |
| Parking Features | DoorMulti,DirectAccess,Garage,Private,GarageFacesRear,SeeRemarks |
| Lot Features | RectangularLot,Walkstreet |
| Water Source | Public |
| Total Parking | 2 |
| Lot Size Area | 2614 |
| Foundation Details | Slab |
| Spa | true |
| Lot Size Acres | 0.06 |
| Road Surface Type | Paved |
| Private Pool | false |
| Lot Size Source | PublicRecords |
| Door Features | DoubleDoorEntry,SlidingDoors |
| Road Frontage Type | Alley,CityStreet |
Amenities
- Foreclosure
- Views
- Short Sale
- New Construction
- Adult 55+
- Lease To Own
- No HOA Fees
- Furnished
- Primary On Main
- Air Conditioning
- Seller Finance
- Green
- Fixer Upper
- Horse
- Golf
- Fireplace
- Deck
- Garage
- Basement
- Pool
Property vs Single Family Average in 92663
Price
Year Built
 Based on information from California Regional Multiple Listing Service, Inc. as of September 11, 2026 3:26 PM UTC This information is for your personal, non-commercial use and may not be used for any purpose other than to identify prospective properties you may be interested in purchasing. Display of MLS data is usually deemed reliable but is NOT guaranteed accurate by the MLS. Buyers are responsible for verifying the accuracy of all information and should investigate the data themselves or retain appropriate professionals. Information from sources other than the Listing Agent may have been included in the MLS data. Unless otherwise specified in writing, Broker/Agent has not and will not verify any information obtained from other sources. The Broker/Agent providing the information contained herein may or may not have been the Listing and/or Selling Agent.
