
Waterfront
Address
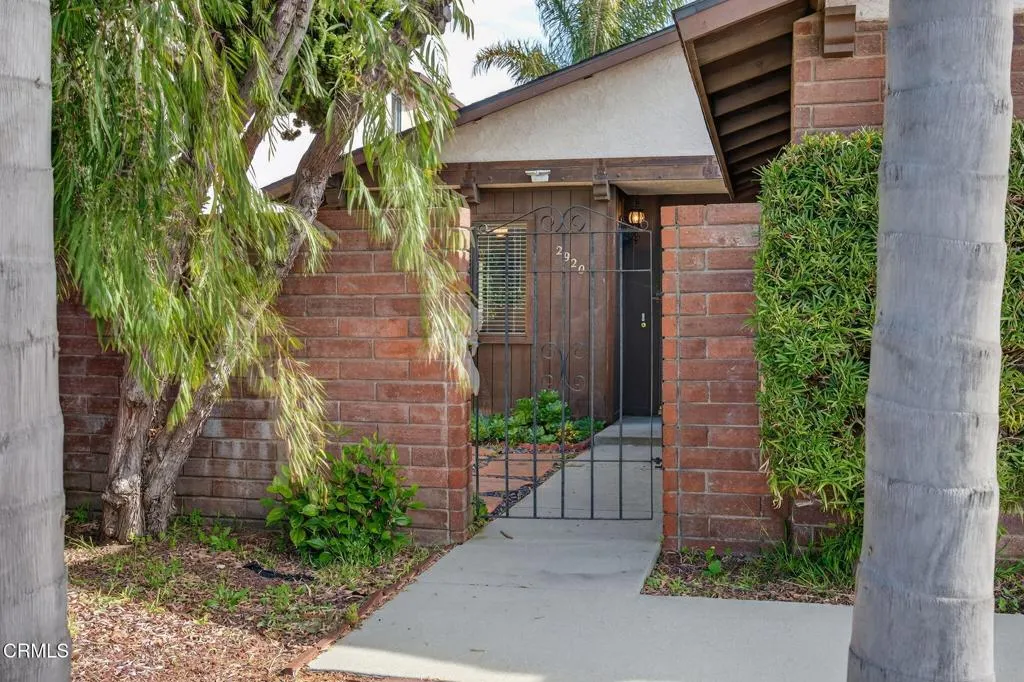
2920 Seahorse Avenue, Ventura, CA
Price
$ 1,949,000
Property Attributes
- MLS#V135055
- TypeSingle Family
- Listing Status Active
- CountyVentura
- CityVentura
- Area Ventura Beach S. of Ventura River to S.C.
- NeighborhoodVentura Keys 3 - 160103
- Zip93001
- Style
- Year Built1965
- Price$ 1,949,000
- Bedrooms3
- Full Bathrooms2
- Half Bathrooms0
- Sqr Footage1570
- Lot Size0.036 Acres
Data Source:
California Regional MLS (CRMLS)
Property Description
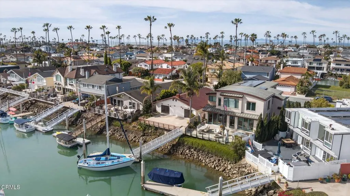
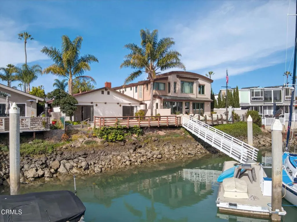
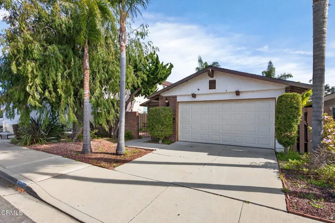
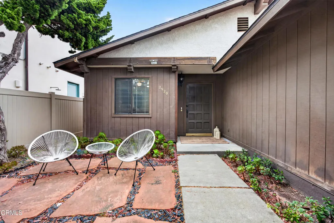
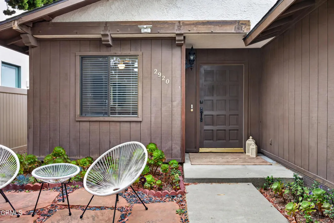
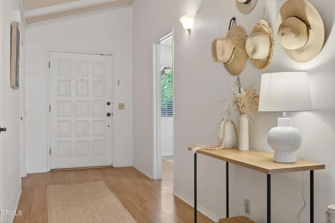
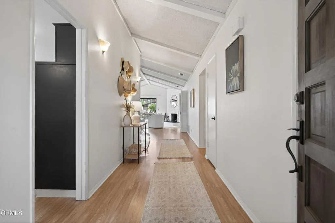
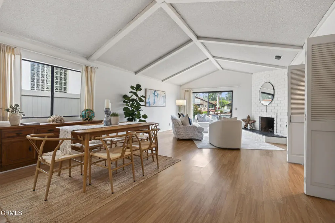
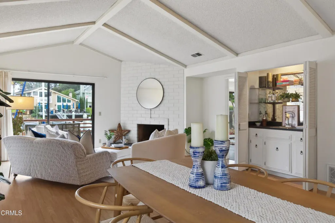
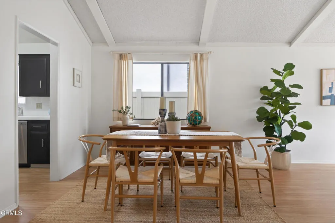
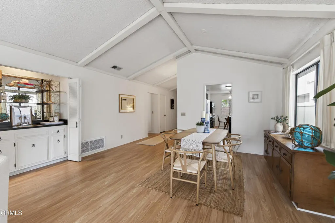
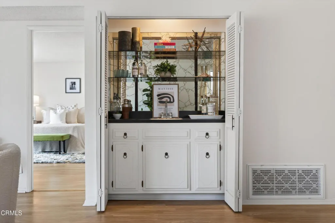
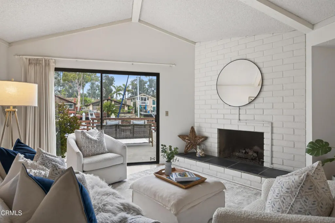
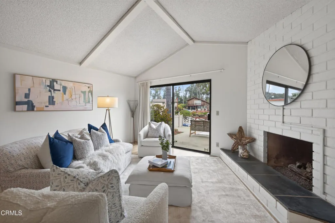
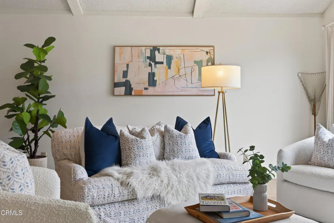
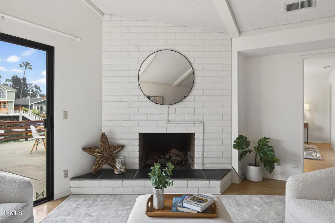
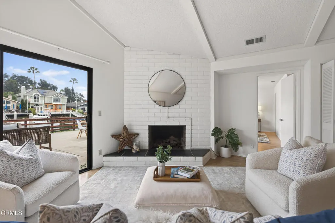
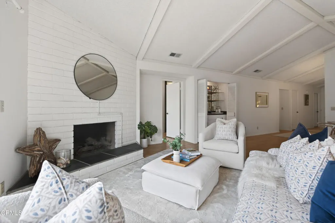
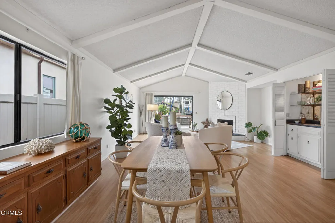
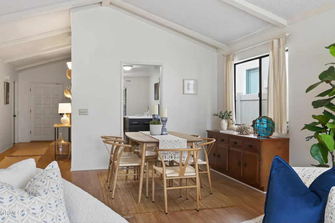
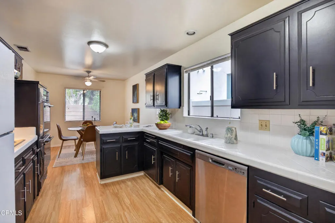
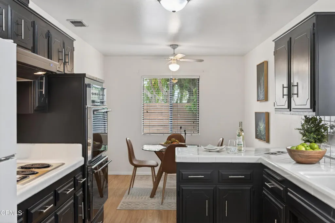
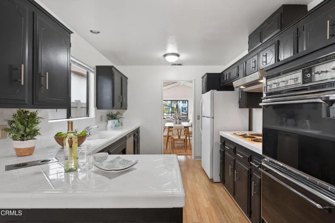
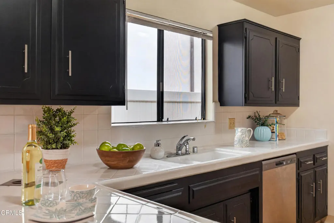
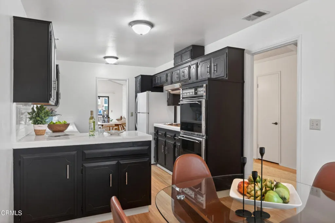
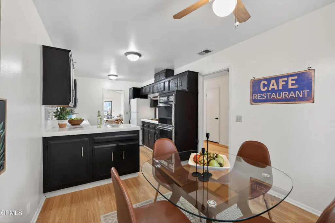
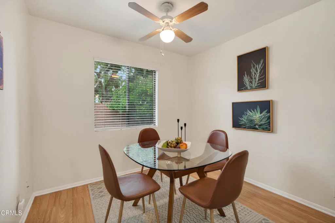
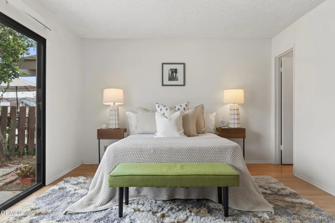
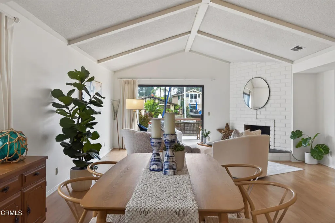
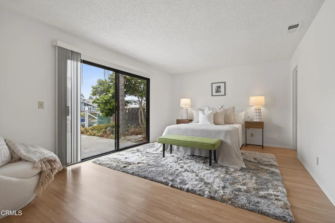
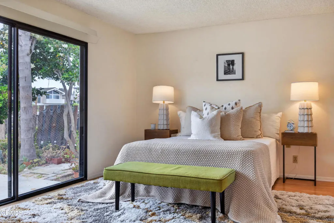
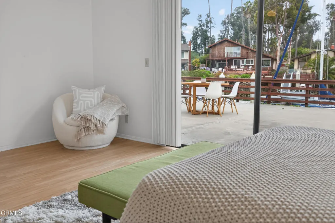
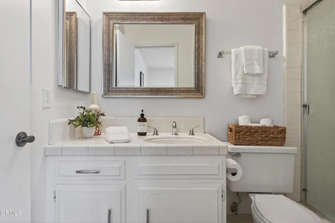
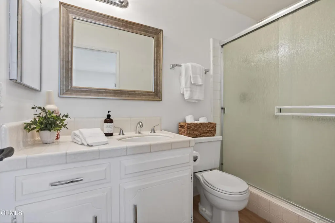
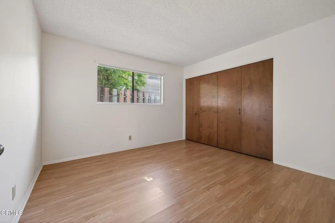
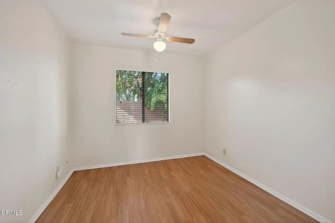
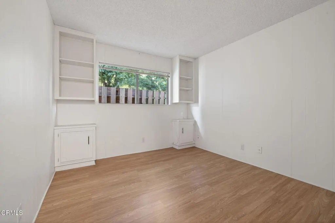
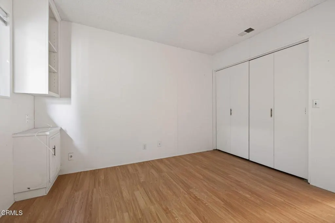
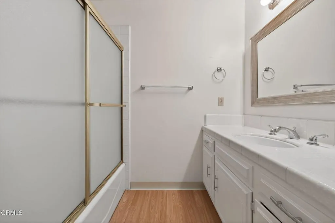
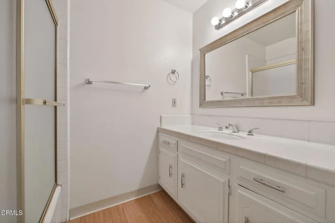
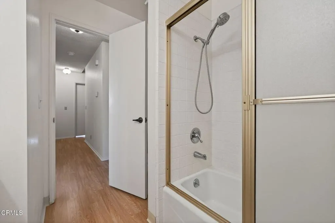
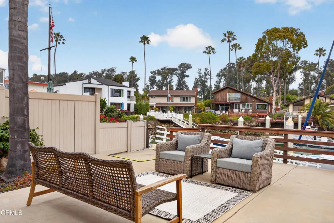
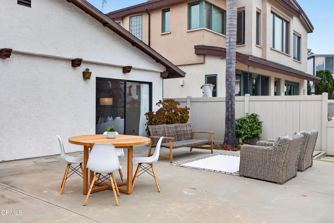
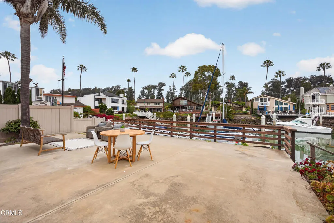
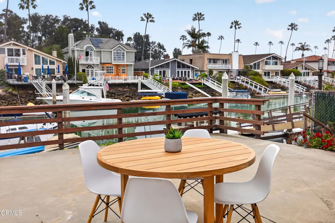
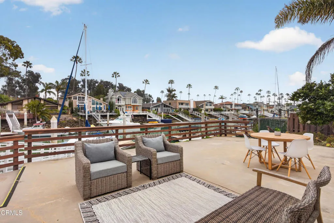
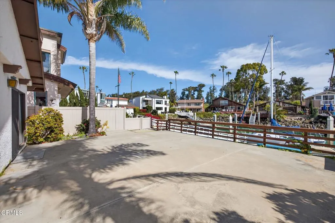
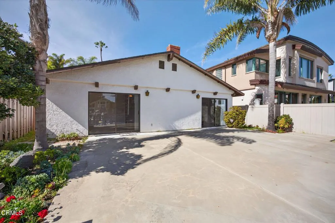
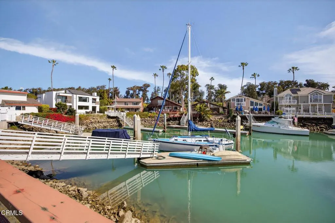
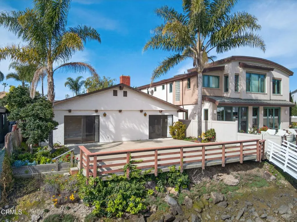
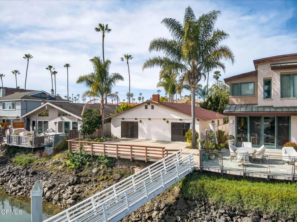
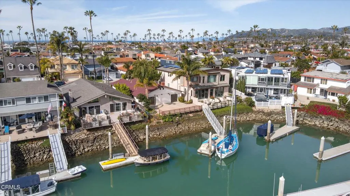
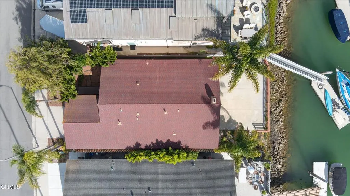
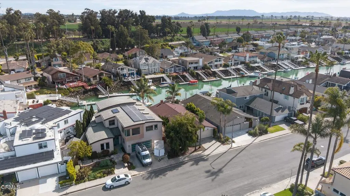
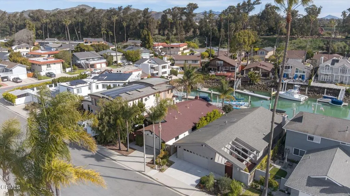
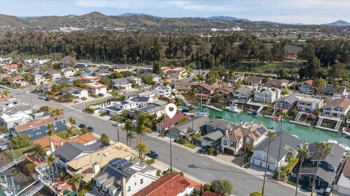
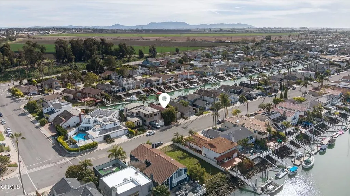
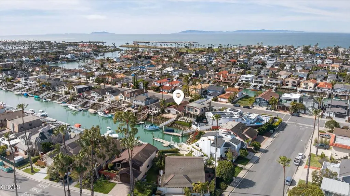
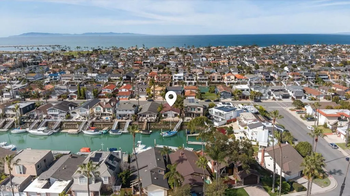
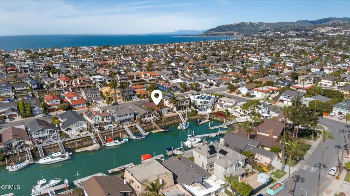
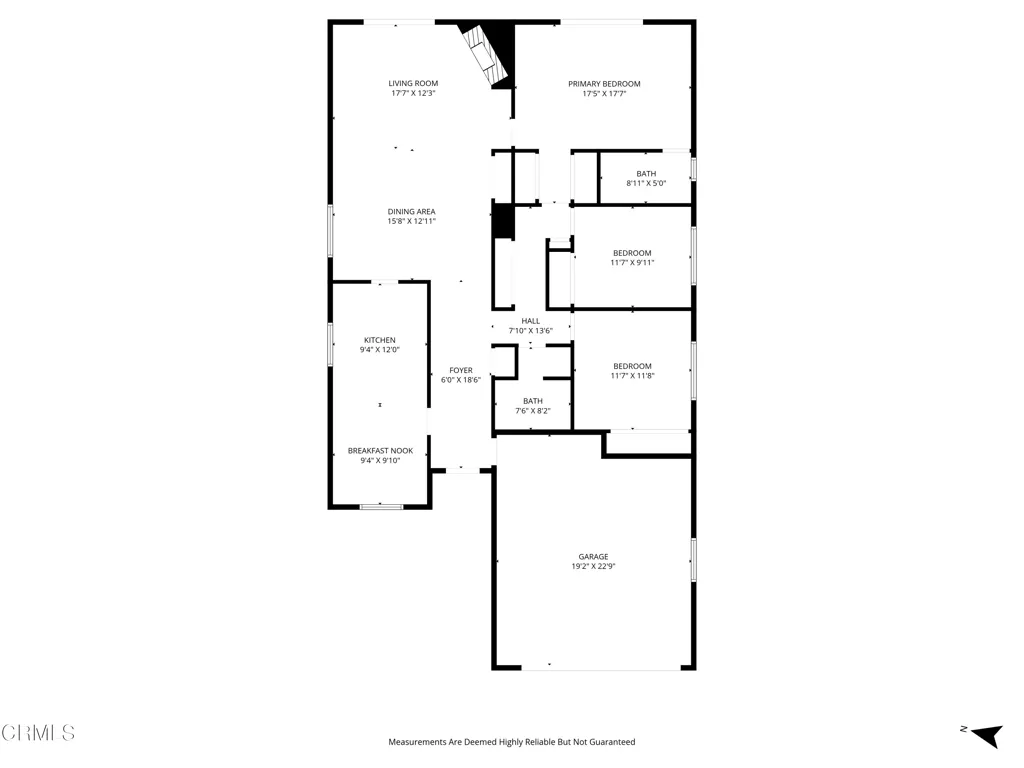
Amazing price for this waterfront property! Welcome to the prestigious Ventura Keys waterfront community, where coastal living meets comfort and convenience. This well maintained single-story home offers 3 bedrooms, 2 bathrooms, and approximately 1,570 square feet of light-filled living designed for relaxed beachside lifestyle. High ceilings and lots of windows offer views of the channel and an open living space. Enjoy direct waterfront living with your private boat dock, perfect for boating, paddleboarding, or simply soaking in the tranquil canal views. The home features clean updates throughout, a clean and inviting interior, and seamless indoor-outdoor flow to a spacious back patio--ideal for entertaining or enjoying Ventura's year-round coastal climate.Additional highlights include an attached two-car garage with laundry hookups, functional single-level layout, and pride of ownership.Located just a few blocks from the beautiful beaches of Pierpont, this exceptional property places you close to shopping, restaurants, coffee shops, and top-rated schools, all within one of Ventura's most sought-after beach community neighborhoods. The optional HOA offers two community beaches and play areas, pickleball courts, and more. Experience the best of waterfront living in Ventura Keys--where boating, beaches, and a vibrant coastal lifestyle come together. See this rarely available single-story model priced nicely to offer you the opportunity to upgrade and put your own touches on the home. A very special opportunity for the right buyer.
| Price History | |
|---|---|
| 3/9/2026 | Listed $2,199,000 |
| 4/10/2026 | 5$2,099,000 |
| 6/8/2026 | 2$2,049,000 |
| 7/10/2026 | 5$1,949,000 |
General Features
| Living Area | 1570 |
|---|---|
| Sewer | Public Sewer |
| Heating | Central,Fireplace(s) |
| Cooling | None |
| Possession | Close Of Escrow |
| Roof | Composition |
| HOA Fee | 150 |
| Garage Spaces | 2 |
| Patio/Porch Features | Concrete |
| Architectural Style | Ranch,Traditional |
| Pool Features | None |
| Security Features | Carbon Monoxide Detector(s),Smoke Detector(s) |
| Construction Materials | Stucco |
| Exclusions | Staged Furniture |
| Year Built | 1965 |
| Electric | Standard |
| View | Canal,Water |
| Stories Count | 1 |
| Levels | One |
| Property Subtype | Single Family Residence |
| Waterfront Features | Canal Front,Dock Access |
| Community Features | Storm Drain(s),Street Lights,Sidewalks |
| Assoc Fee Paid Per | Annually |
| County | Ventura |
| Property Type | Residential |
| Association Amenities | Other,Picnic Area,Playground,Pickleball,Tennis Court(s) |
| HOA | true |
| Attached Garage | true |
| Subdivision Name | Ventura Keys 3 - 160103 |
| Garage Y/N | true |
| Full Baths | 2 |
| Special Listing Conditions | Standard |
| Status | Active |
| Directions | Harbor Blvd to Oyster, turn left onto Seahorse Ave |
| City | Ventura |
| Association Name | Ventura Keys |
| Entry Location | front door, 1st floor |
| Senior Community Y/N | false |
| MLS Area | VC23 - Ventura Beach S. of Ventura River to S.C. |
| Lot Size Units | Square Feet |
| Lot Size Square Feet | 1570 |
| Listing Terms | Cash,Conventional,FHA,VA Loan |
| Spa Features | None |
| Property Attached Y/N | false |
| Land Lease Y/N | false |
| Property Condition | Repairs Cosmetic,Turnkey |
| Lease Considered Y/N | false |
| Virtual Tour | https://listing.upmarket.media/videos/019ea854-dfef-7328-b514-af5f01cc0113?v=403 |
| Structure Type | House |
| Living Area Units | Square Feet |
| Standard Status | Active |
| Occupancy Type | Vacant |
| Year Built Source | Public Records |
| Virtual Tour | https://listing.upmarket.media/videos/019ea854-dfef-7328-b514-af5f01cc0113?v=403 |
| Property Sub Type Additional | Single Family Residence |
| Expected Active Date | 2026-03-09 |
| PostalCity | VENTURA |
Interior Features
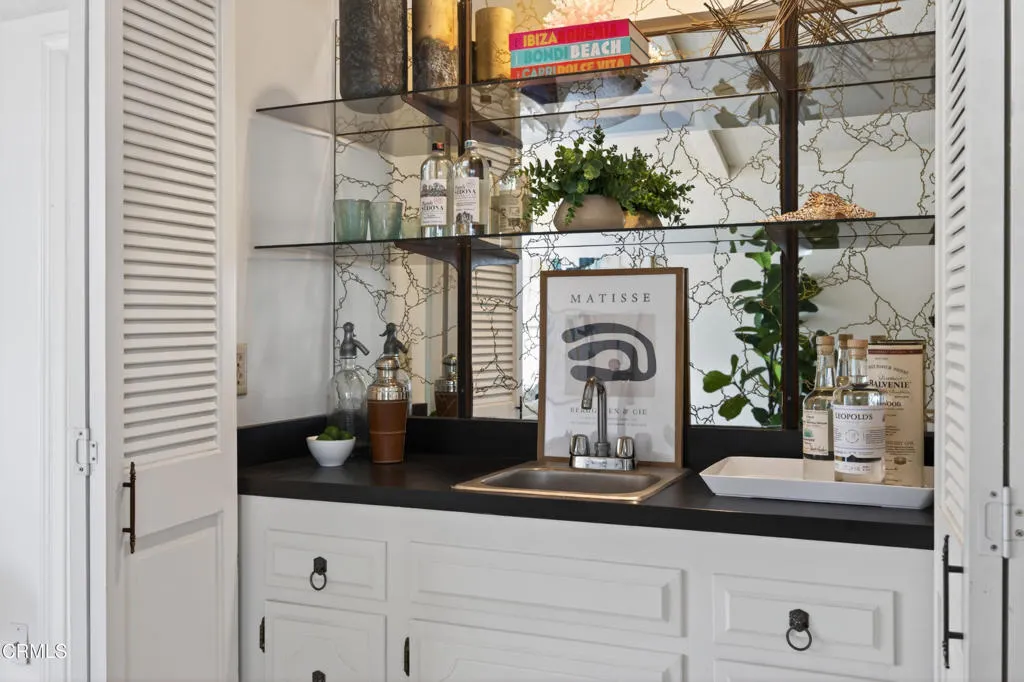
| Interior Amenities | Beamed Ceilings,Wet Bar,Separate/Formal Dining Room,Eat-in Kitchen,High Ceilings,Tile Counters,Unfurnished,All Bedrooms Down |
|---|---|
| Flooring | Laminate |
| Fireplace Features | Living Room,Primary Bedroom |
| Total Stories | 1 |
| Common Walls | No Common Walls |
| Air Conditioning Y/N | false |
| Heating Y/N | true |
| Fireplace Y/N | true |
| Laundry Features | In Garage |
| Total Bedrooms | 3 |
| Entry Level | 1 |
| LivingAreaSource | Public Records |
| Total Baths | 2 |
Exterior Features
| Lot Features | Sprinklers None |
|---|---|
| Water Source | Public |
| Total Parking | 2 |
| Lot Size Area | 1570 |
| Foundation Details | Slab |
| Spa | false |
| Lot Size Acres | 0.036 |
| Road Surface Type | Paved |
| Private Pool | false |
| Lot Size Source | Public Records |
| Road Frontage Type | City Street |
Amenities
- Foreclosure
- Views
- Short Sale
- New Construction
- Adult 55+
- Lease To Own
- No HOA Fees
- Furnished
- Primary On Main
- Air Conditioning
- Seller Finance
- Green
- Fixer Upper
- Horse
- Golf
- Fireplace
- Deck
- Garage
- Basement
- Pool
Property vs Single Family Average in 93001
Price
Year Built
 Based on information from California Regional Multiple Listing Service, Inc. as of September 17, 2026 10:28 PM UTC This information is for your personal, non-commercial use and may not be used for any purpose other than to identify prospective properties you may be interested in purchasing. Display of MLS data is usually deemed reliable but is NOT guaranteed accurate by the MLS. Buyers are responsible for verifying the accuracy of all information and should investigate the data themselves or retain appropriate professionals. Information from sources other than the Listing Agent may have been included in the MLS data. Unless otherwise specified in writing, Broker/Agent has not and will not verify any information obtained from other sources. The Broker/Agent providing the information contained herein may or may not have been the Listing and/or Selling Agent.
