
Price Reduction - Views
Address
293 Jordan, Ventura, CA
Price
$ 999,999
Property Attributes
- MLS#SR26117064
- TypeSingle Family
- Listing Status Active
- CountyVentura
- CityVentura
- Area California St. to Mills Rd
- NeighborhoodOther
- Zip93001
- Style
- Year Built1915
- Price$ 999,999
- Bedrooms3
- Full Bathrooms2
- Half Bathrooms0
- Sqr Footage1537
- Lot Size0.12 Acres
Data Source:
California Regional MLS (CRMLS)
Property Description
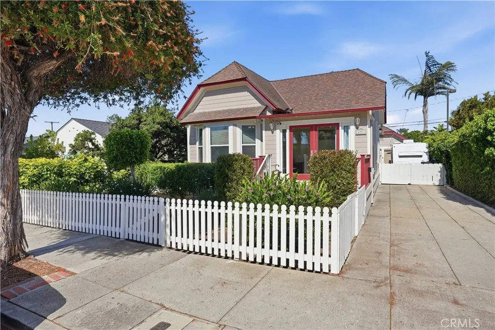
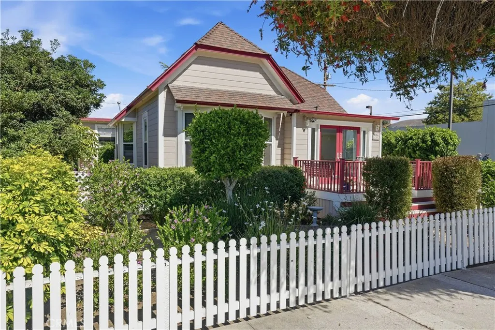
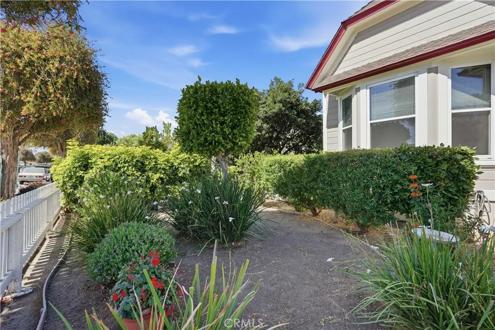
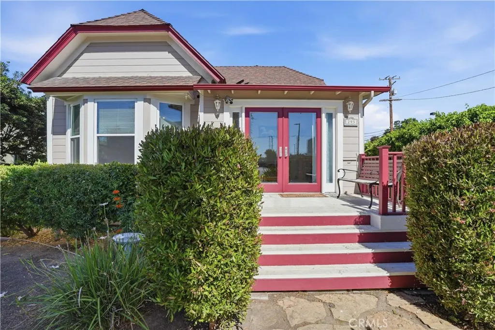
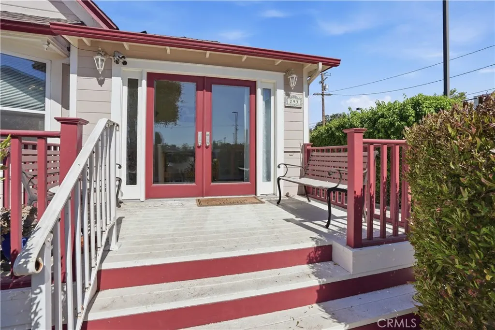
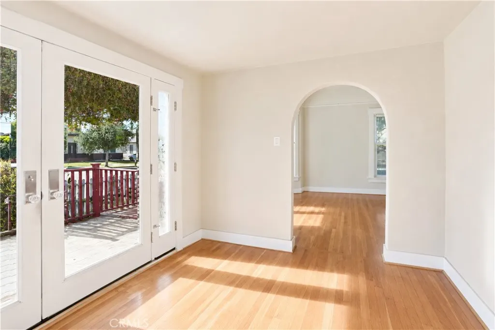
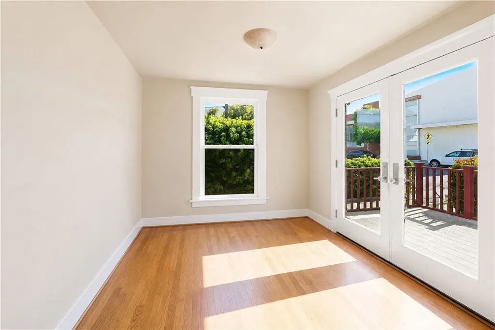
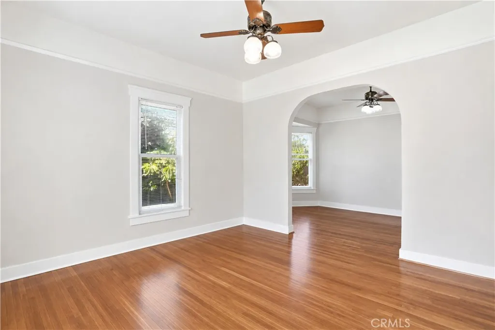
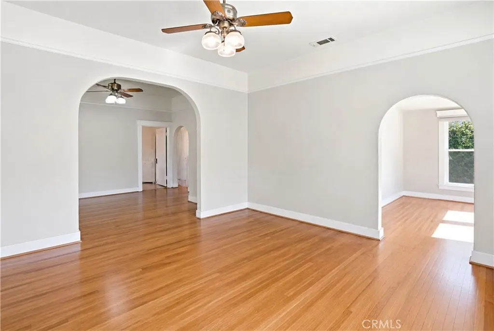
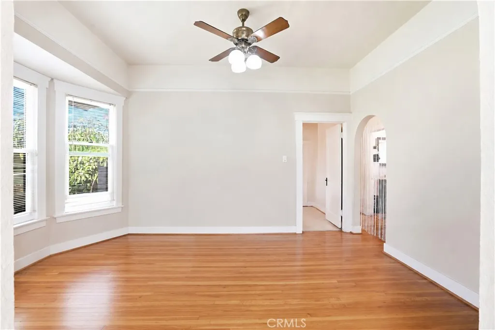
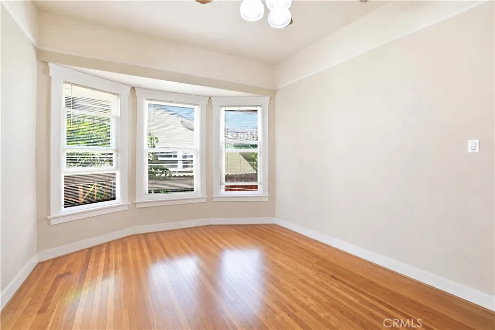
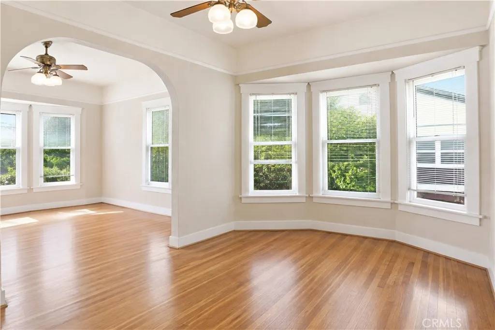
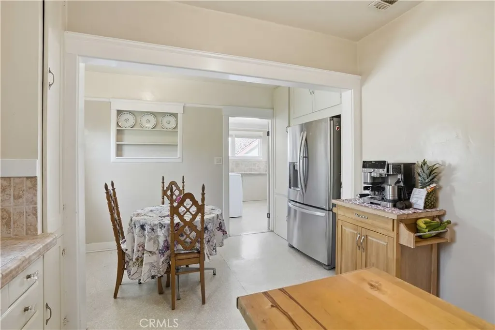
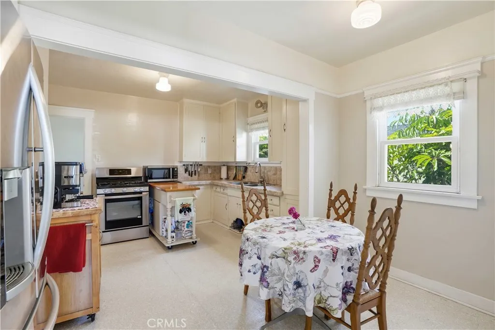
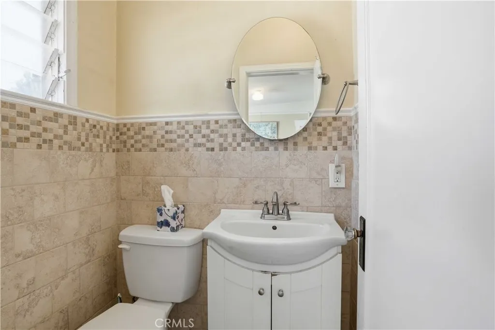
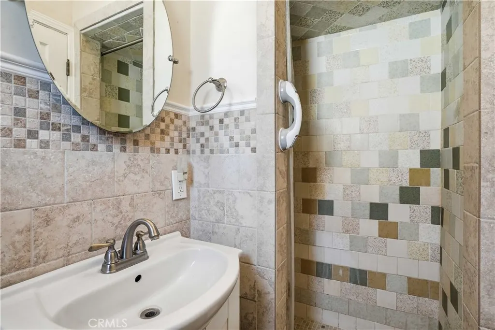
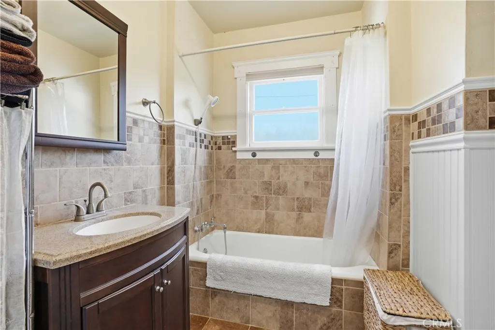
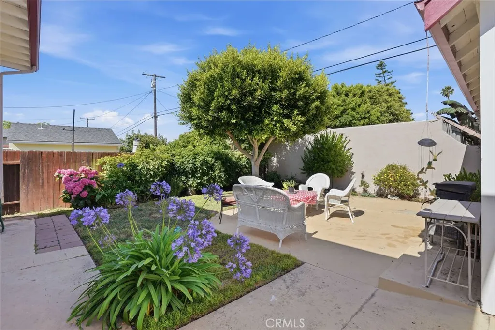
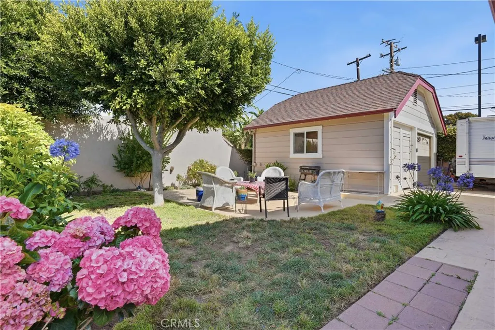
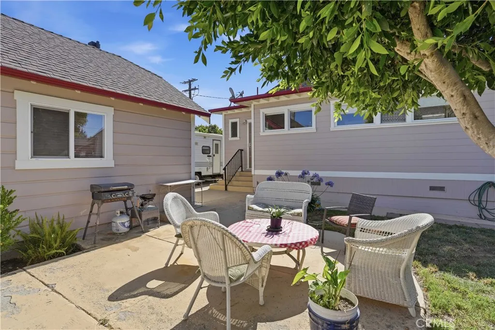
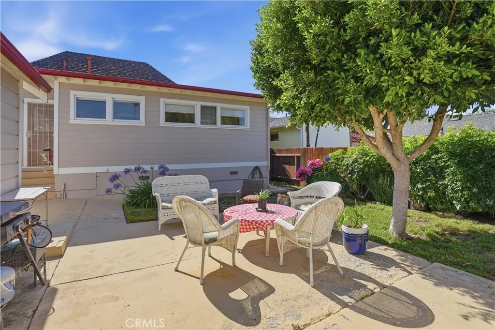
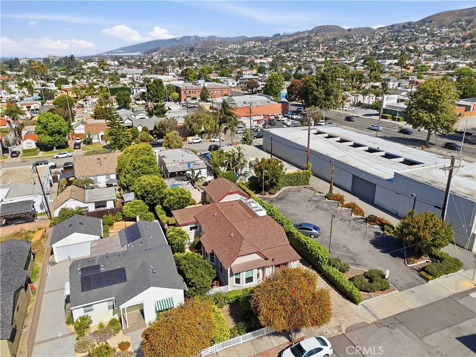
Welcome to this beautifully restored Downtown almost, Midtown Ventura residence, where timeless character and modern comfort come together seamlessly! This home was built on the "Avenue" in 1915 and brought over to Jordan Avenue in 1949, the only Craftsman architecture home in the neighborhood. From the moment you step inside through the beautiful beveled glass, French doors from the front porch to the Foyer, and framed bay windows, creating the perfect space to enjoy Ventura's year-round coastal climate, and the perfect breeze which fills the home. You will instantly appreciate the warmth of the original hardwood floors(Oak and Stained Pine), soaring ceilings, detailed moldings, and vintage architectural elements, like the Art Track in the entire home, that showcase the home's rich history and enduring charm. The thoughtfully updated kitchen blends classic style with contemporary convenience, featuring newer appliances and ample functionality for everyday living. Both bathrooms have been tastefully remodeled while preserving the home's authentic character. It also has attic and crawl space extending the length of the home. Ideally situated just over half a mile from the beach, this exceptional location also offers convenient access to shopping, dining, and everyday amenities. Great improvements include a newer roof and updated heating system. The detached 1-car garage has been enhanced with epoxy flooring and tongue-and-groove paneling, offering endless possibilities as a workshop, hobby space, home gym, or additional retreat. Combining historic charm, thoughtful updates, and an unbeatable Ventura location, this is a rare opportunity to own a truly special home!
| Price History | |
|---|---|
| 5/29/2026 | Listed $1,155,000 |
| 5/31/2026 | 4$1,200,000 |
| 6/5/2026 | 4$1,155,000 |
| 6/12/2026 | 3$1,122,000 |
| 6/13/2026 | 1$1,133,000 |
| 6/17/2026 | 1$1,122,000 |
| 8/1/2026 | 2$1,100,000 |
| 8/28/2026 | Listed $1,099,000 |
| 8/31/2026 | 5$1,049,000 |
| 9/14/2026 | 5$999,999 |
General Features
| Living Area | 1537 |
|---|---|
| Sewer | Public Sewer |
| Heating | Central |
| Cooling | None |
| Garage Spaces | 1 |
| Pool Features | None |
| Year Built | 1915 |
| View | Neighborhood |
| Stories Count | 1 |
| Levels | One |
| Property Subtype | Single Family Residence |
| Community Features | Curbs,Sidewalks |
| County | Ventura |
| New Construction | false |
| Property Type | Residential |
| HOA | false |
| Attached Garage | false |
| Subdivision Name | Other |
| Garage Y/N | true |
| Full Baths | 1 |
| Special Listing Conditions | Standard |
| Status | Active |
| Directions | 101 exit Seaward turn Left on Ocean Av turn Right Jordan OR Thompson to Jordan Cross Streets: Jordan & Thompson OR Seaward t |
| City | Ventura |
| Entry Location | 1 |
| Senior Community Y/N | false |
| High School District | Ventura Unified |
| Number Of Units Total | 1 |
| MLS Area | VC24 - California St. to Mills Rd |
| Lot Size Units | Square Feet |
| Lot Size Square Feet | 5227 |
| Listing Terms | Cash,Cash to New Loan |
| Property Attached Y/N | false |
| Land Lease Y/N | false |
| Additional Parcels Y/N | false |
| Lease Considered Y/N | false |
| Structure Type | House |
| Living Area Units | Square Feet |
| Standard Status | Active |
| Occupancy Type | Owner |
| Year Built Source | Assessor |
| Tax Lot | 70 |
| Property Sub Type Additional | Single Family Residence |
| Expected Active Date | 2026-06-02 |
| PostalCity | VENTURA |
Interior Features
| Interior Amenities | All Bedrooms Down,Multiple Primary Suites |
|---|---|
| Fireplace Features | None |
| Total Stories | 1 |
| Common Walls | No Common Walls |
| Air Conditioning Y/N | false |
| Heating Y/N | true |
| Fireplace Y/N | false |
| 3/4 Baths | 1 |
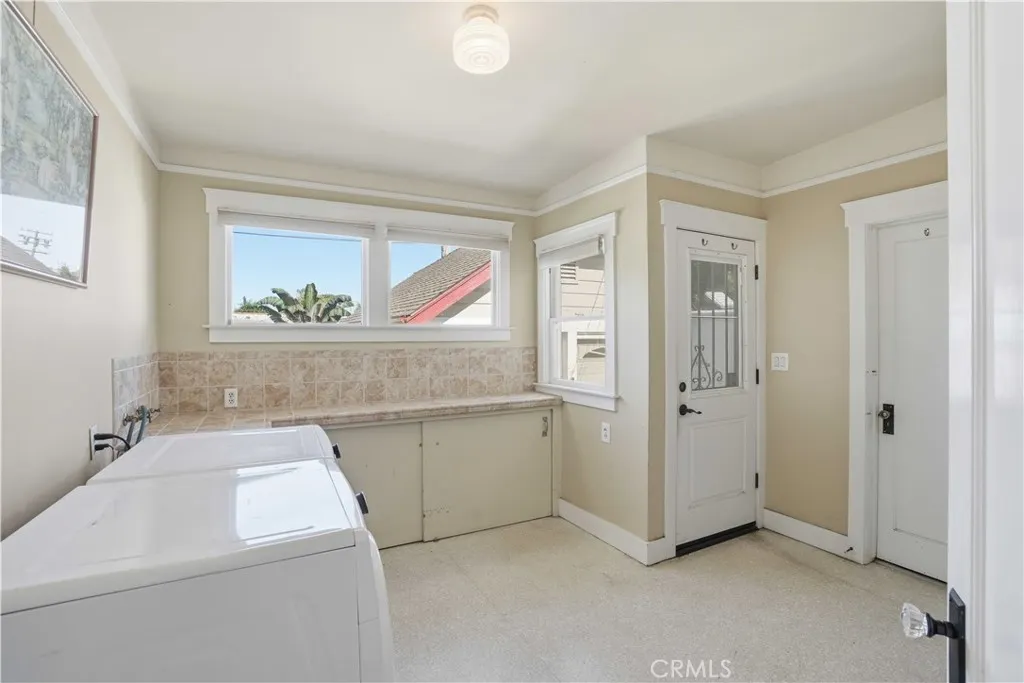
| Laundry Features | Common Area |
| Total Bedrooms | 3 |
| Entry Level | 1 |
| Main Level Bedrooms | 3 |
| Main Level Bathrooms | 1 |
| LivingAreaSource | Assessor |
| Total Baths | 2 |
Exterior Features
| Lot Features | Back Yard,Front Yard |
|---|---|
| Water Source | Public |
| Total Parking | 1 |
| Lot Size Area | 5227 |
| Lot Size Acres | 0.12 |
| Private Pool | false |
| Lot Size Source | Assessor |
Amenities
- Foreclosure
- Views
- Short Sale
- New Construction
- Adult 55+
- Lease To Own
- No HOA Fees
- Furnished
- Primary On Main
- Air Conditioning
- Seller Finance
- Green
- Fixer Upper
- Horse
- Golf
- Fireplace
- Deck
- Garage
- Basement
- Pool
Property vs Single Family Average in 93001
Price
Year Built
 Based on information from California Regional Multiple Listing Service, Inc. as of September 15, 2026 10:15 PM UTC This information is for your personal, non-commercial use and may not be used for any purpose other than to identify prospective properties you may be interested in purchasing. Display of MLS data is usually deemed reliable but is NOT guaranteed accurate by the MLS. Buyers are responsible for verifying the accuracy of all information and should investigate the data themselves or retain appropriate professionals. Information from sources other than the Listing Agent may have been included in the MLS data. Unless otherwise specified in writing, Broker/Agent has not and will not verify any information obtained from other sources. The Broker/Agent providing the information contained herein may or may not have been the Listing and/or Selling Agent.
