
Price Reduction - Views
Address
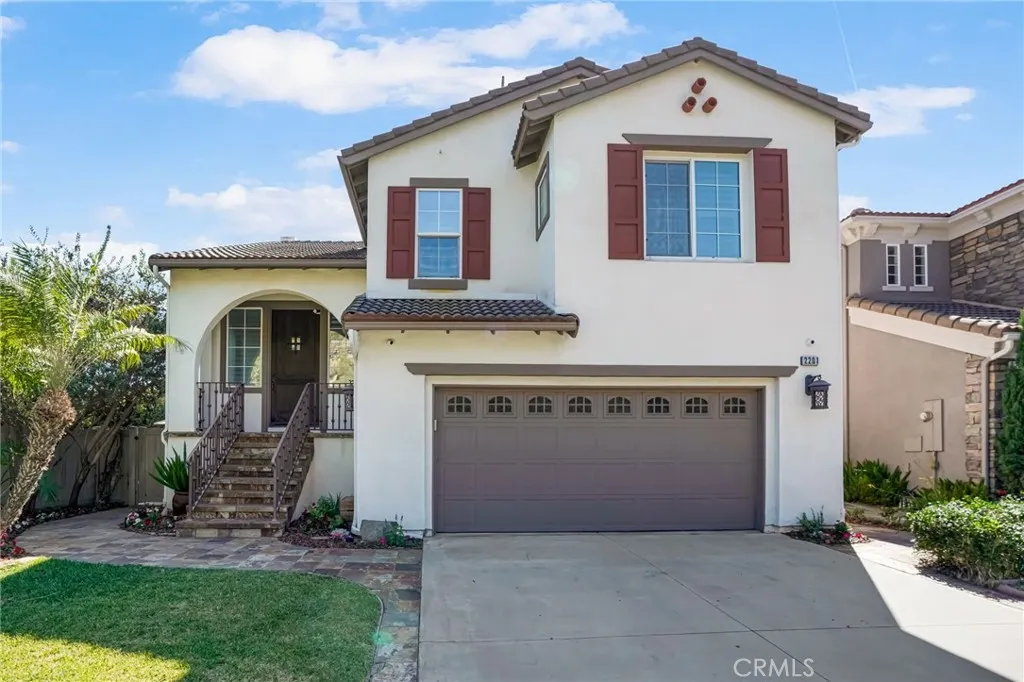
2201 Bay View Drive, Signal Hill, CA
Price
$ 1,249,900
Property Attributes
- MLS#PW26180695
- TypeSingle Family
- Listing Status Active
- CountyLos Angeles
- CitySignal Hill
- Area Signal Hill
- NeighborhoodPromontory at Westbluff Estates (PRMW)
- Zip90755
- Style
- Year Built2004
- Price$ 1,249,900
- Bedrooms3
- Full Bathrooms2
- Half Bathrooms1
- Sqr Footage2177
- Lot Size0.1856 Acres
Data Source:
California Regional MLS (CRMLS)
Property Description
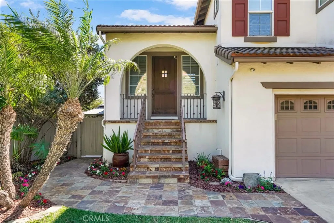
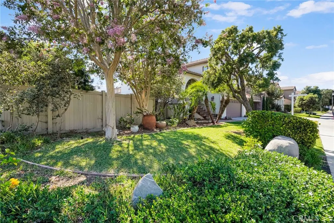
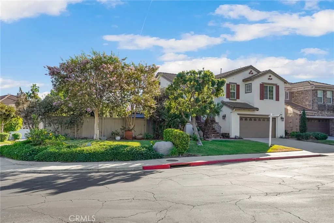
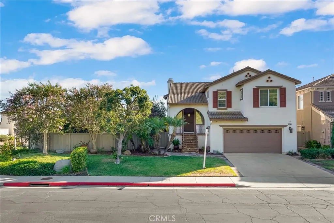
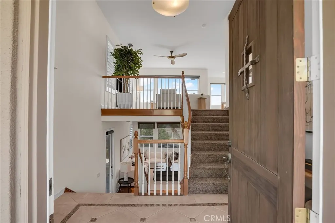
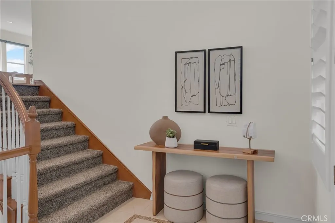
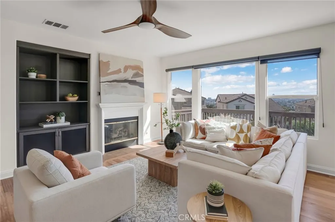
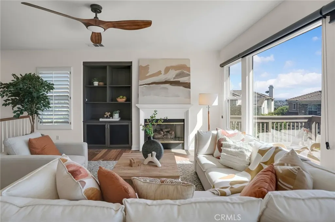
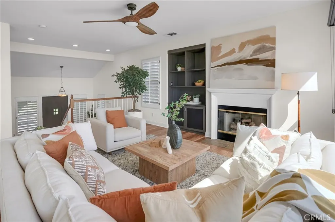
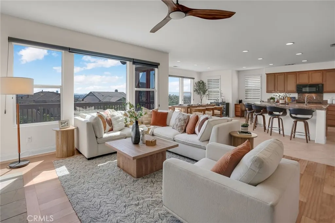
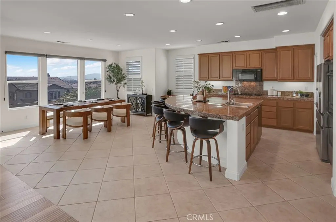
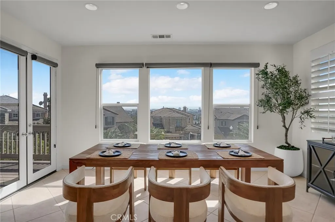
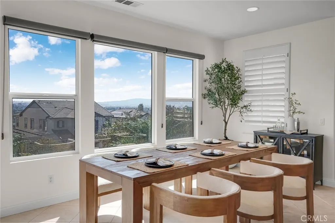
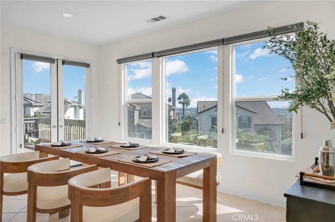
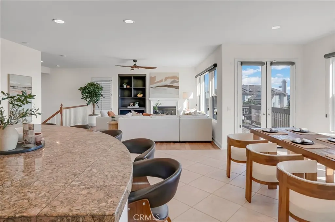
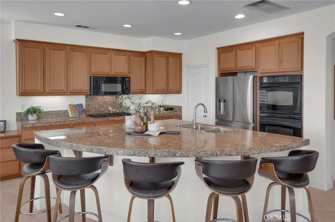
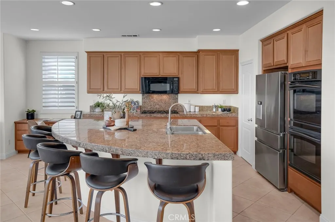
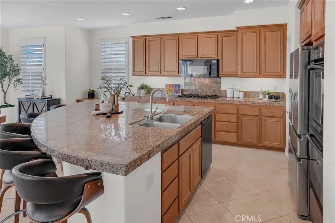
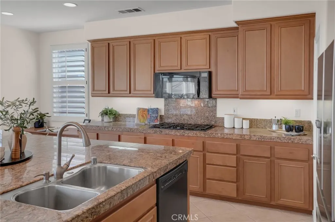
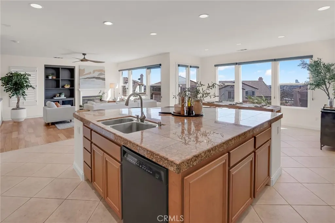
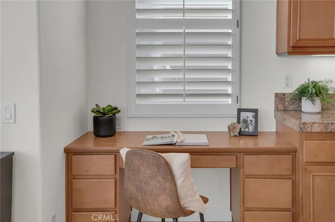
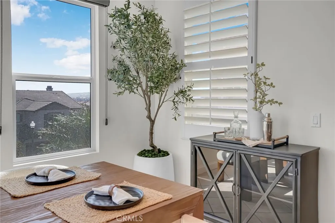
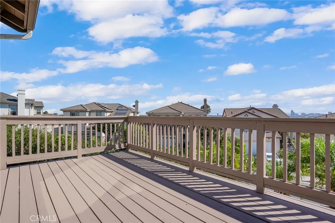
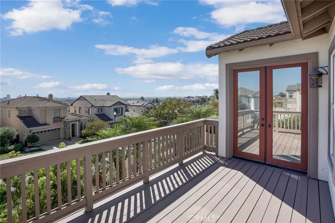
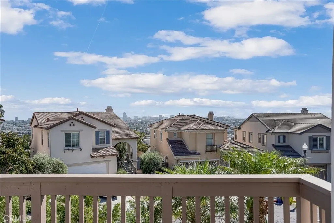
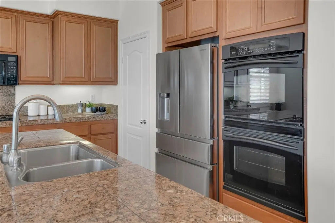
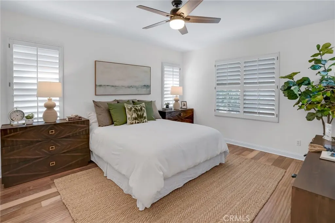
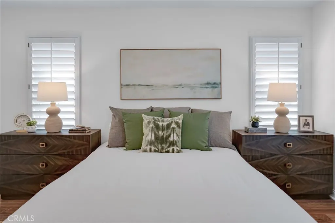
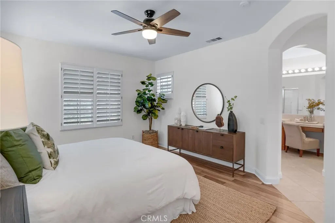
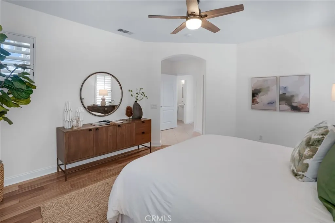
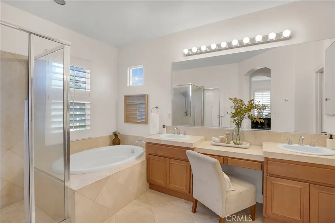
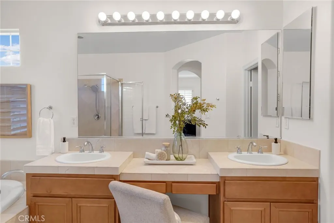
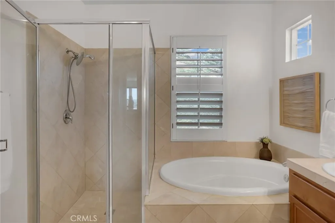
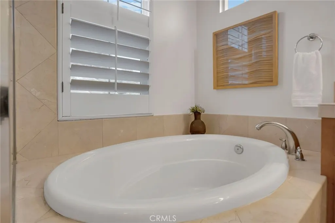
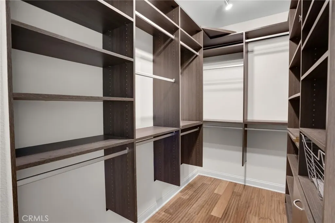
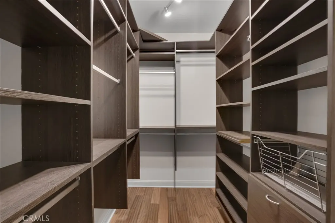
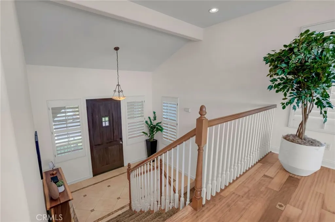
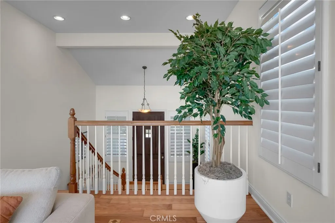
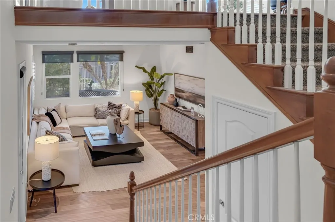
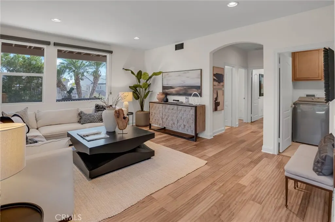
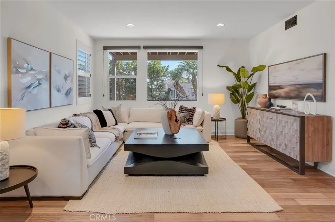
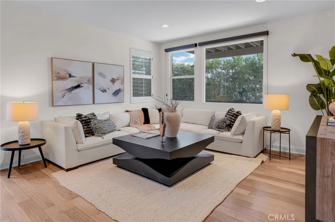
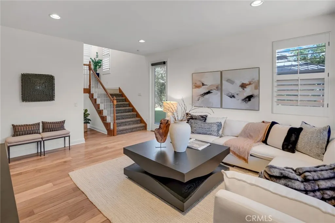
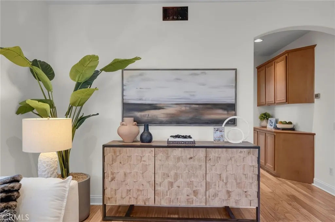
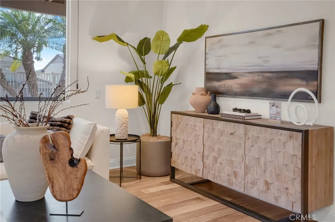
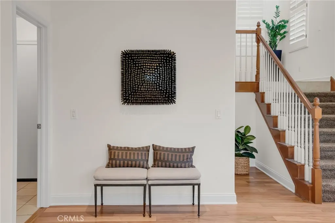
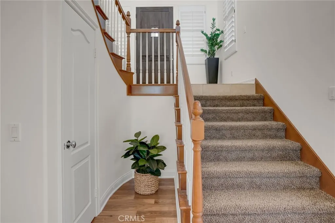
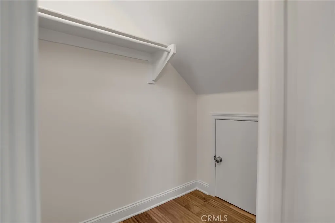
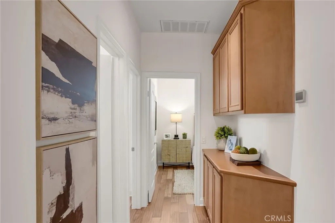
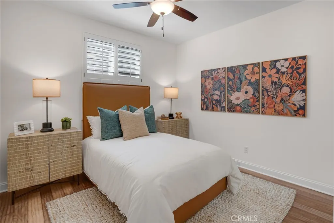
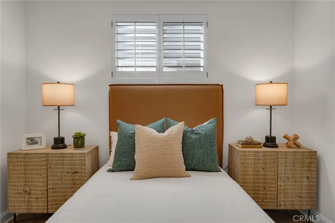
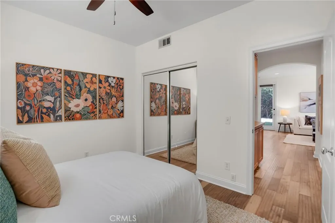
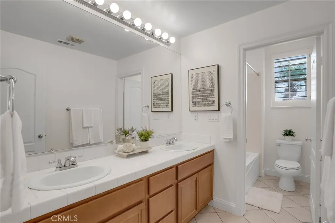
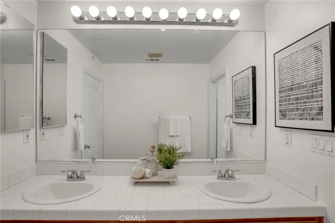
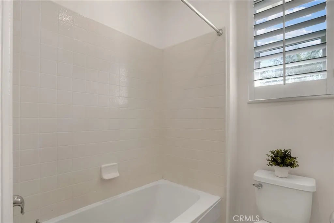
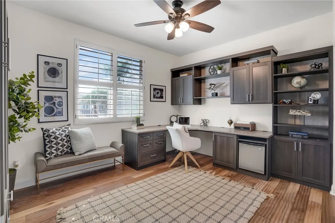
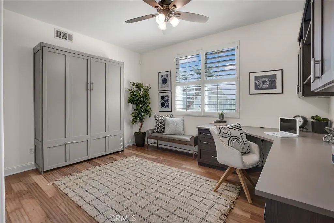
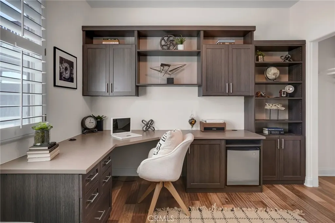
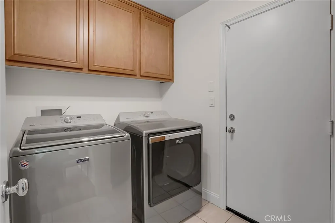
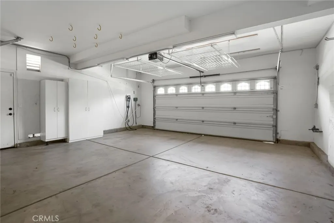
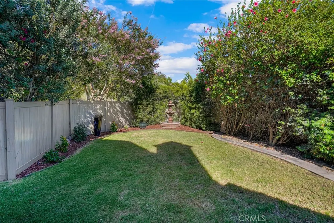
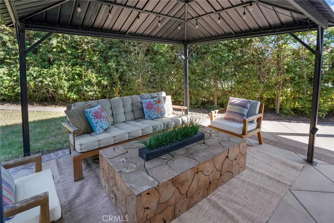
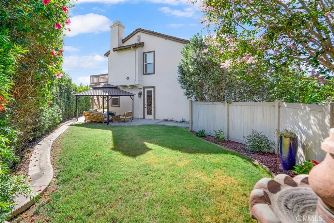
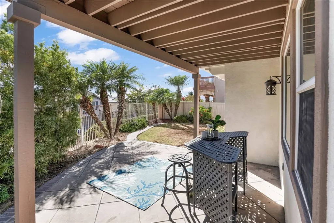
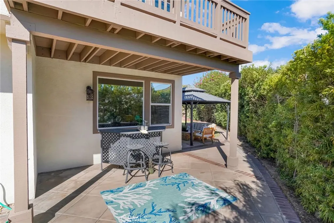
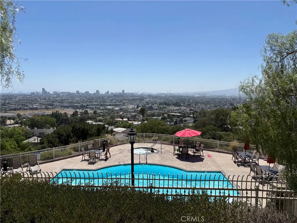
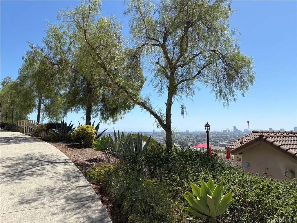
Perched on an 8,100+ SF corner lot in Promontory at Westbluff Estates, this two-story home delivers big views and easy indoor-outdoor living. A wraparound patio and manicured landscaping create space to relax and entertain, while the upstairs balcony takes in sweeping skyline views and sunsets. Inside: hardwood floors, plantation shutters, soaring ceilings, and an open floor plan connecting living, dining, and kitchen. The primary retreat sits upstairs with an ensuite bath, walk-in closet, and balcony access. Downstairs, a family room opens to the patio, plus two more bedrooms, a full bath, laundry room, and an oversized two-car garage. Steps from Sunset View Park trails and the community pool.
| High School |
|---|
| Wilson High School |
| Price History | |
|---|---|
| 8/18/2026 | Listed $1,299,900 |
| 9/15/2026 | 4$1,249,900 |
General Features
| Living Area | 2177 |
|---|---|
| Sewer | Public Sewer |
| Heating | Forced Air,Natural Gas |
| Cooling | Central Air |
| Roof | Spanish Tile |
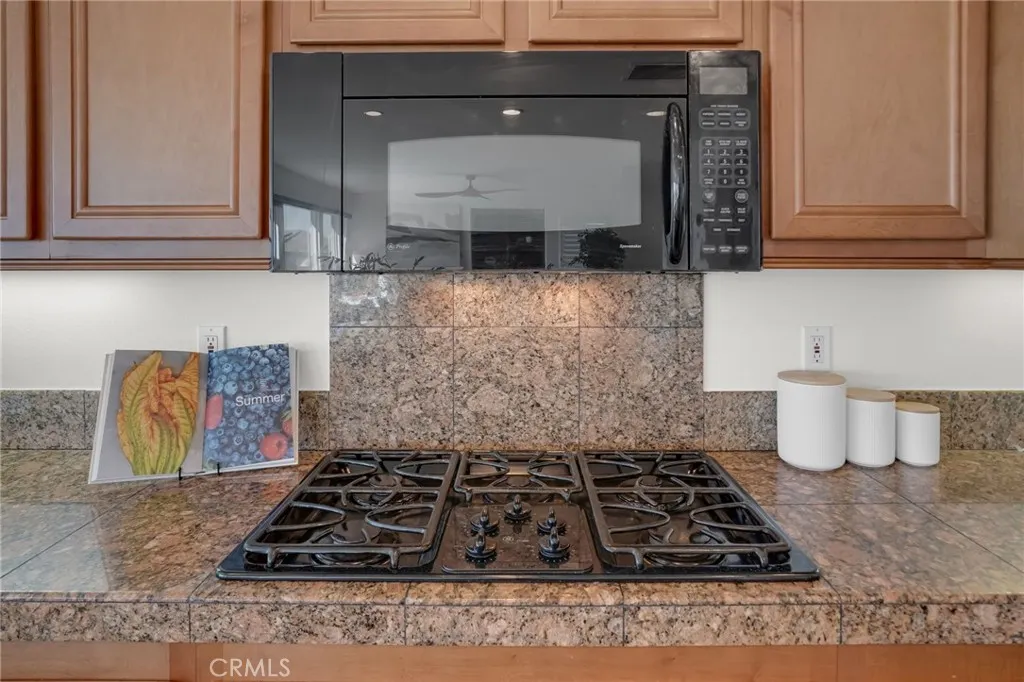
| Appliances | Double Oven,Dishwasher,Gas Cooktop,Disposal,Gas Oven,Ice Maker,Microwave,Refrigerator,Dryer,Washer |
| HOA Fee | 430 |
| Garage Spaces | 2 |
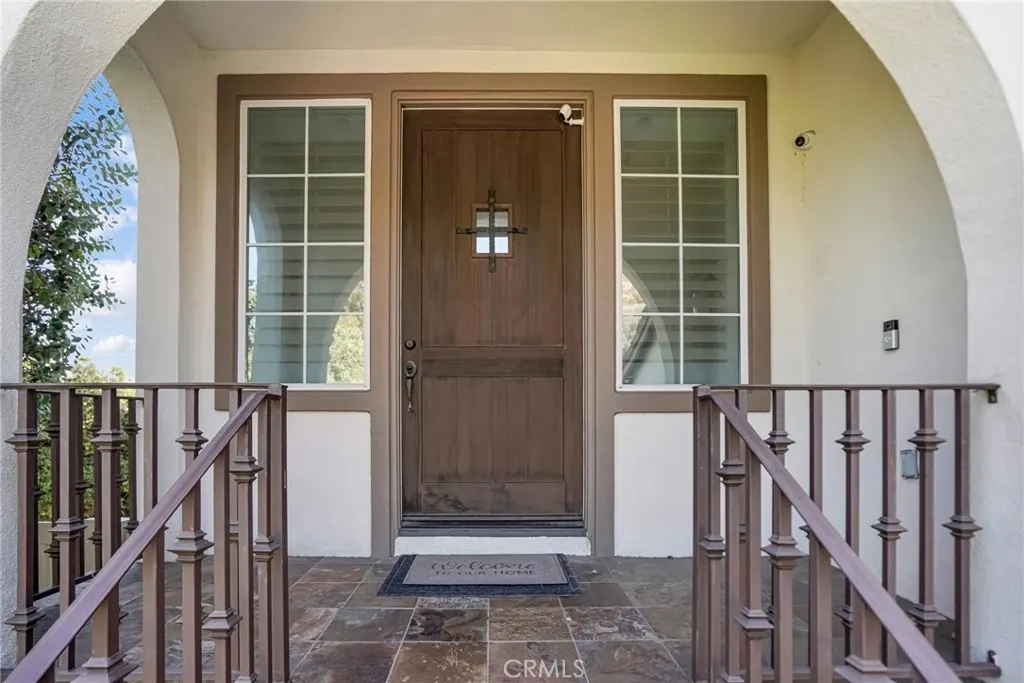
| Patio/Porch Features | Rear Porch,Concrete,Front Porch,Patio,Wrap Around |
| Architectural Style | Mediterranean |
| Pool Features | Community,Fenced,In Ground,Association |
| Security Features | Gated Community |
| Construction Materials | Stucco |
| Year Built | 2004 |
| View | City Lights,Hills,Neighborhood |
| Stories Count | 2 |
| Levels | Two,Multi/Split |
| Property Subtype | Single Family Residence |
| Community Features | Biking,Hiking,Street Lights,Sidewalks,Gated,Pool |
| Assoc Fee Paid Per | Monthly |
| County | Los Angeles |
| New Construction | false |
| Property Type | Residential |
| Association Amenities | Outdoor Cooking Area,Barbecue,Pool,Sauna,Trail(s) |
| HOA | true |
| Attached Garage | true |
| Subdivision Name | Promontory at Westbluff Estates (PRMW) |
| Garage Y/N | true |
| Full Baths | 2 |
| Special Listing Conditions | Standard |
| Status | Active |
| Directions | Cross Street: E Hill ST; From S 405 Exit to S Cherry Ave drive to E Hill Street, turn going uphill Text KJ for Gate code , left on Bay View Drive to park. |
| High School | Wilson |
| City | Signal Hill |
| Association Name | Promontory Westbluff / Skyline |
| Entry Location | Ground Level With Steps |
| Senior Community Y/N | false |
| High School District | Long Beach Unified |
| Number Of Units Total | 1 |
| MLS Area | 8 - Signal Hill |
| Lot Size Units | Square Feet |
| Lot Size Square Feet | 8083 |
| Listing Terms | Cash to New Loan |
| Spa Features | Association,Community |
| Property Attached Y/N | false |
| Land Lease Y/N | false |
| Property Condition | Turnkey |
| Additional Parcels Y/N | false |
| Lease Considered Y/N | false |
| Structure Type | House |
| Living Area Units | Square Feet |
| Standard Status | Active |
| Occupancy Type | Vacant |
| Year Built Source | Public Records |
| Tax Lot | 12 |
| Property Sub Type Additional | Single Family Residence |
| PostalCity | SIGNAL HILL |
Interior Features
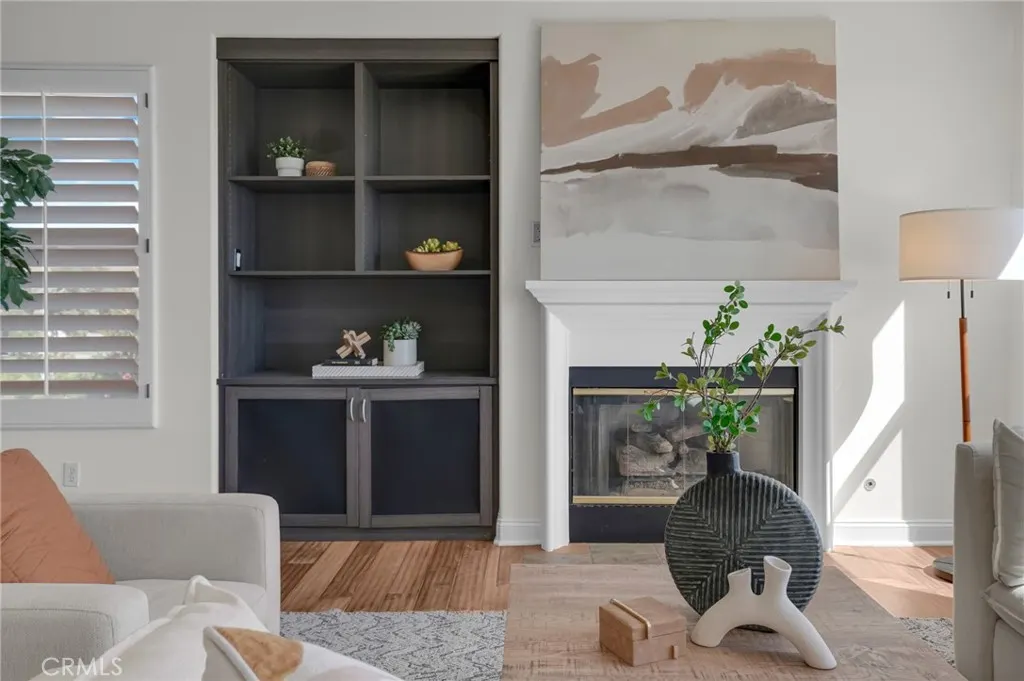
| Interior Amenities | Built-in Features,Ceiling Fan(s),Dry Bar,Separate/Formal Dining Room,Eat-in Kitchen,Granite Counters,Open Floorplan,Pantry,Recessed Lighting,Tile Counters,Bedroom on Main Level,Entrance Foyer,Primary Suite,Walk-In Closet(s) |
|---|---|
| Flooring | Tile,Wood |
| Fireplace Features | Gas,Living Room |
| Total Stories | 2 |
| Common Walls | No Common Walls |
| Air Conditioning Y/N | true |
| Heating Y/N | true |
| Window Features | Custom Covering(s),Double Pane Windows,Plantation Shutters,Screens |
| Fireplace Y/N | true |
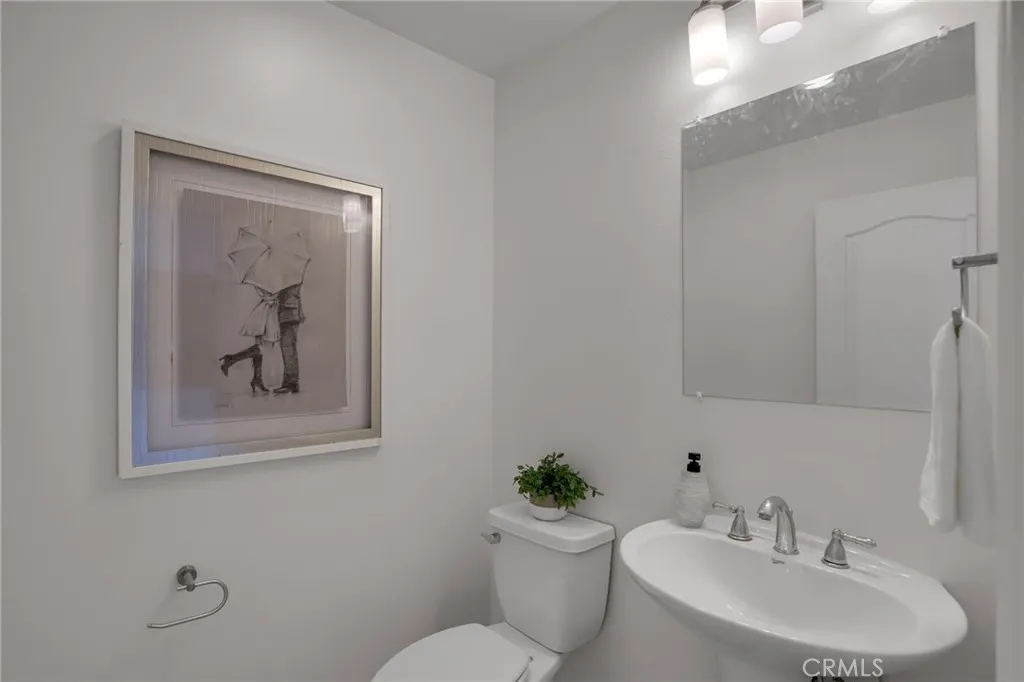
| Half Baths | 1 |
| Laundry Features | Inside,Laundry Closet |
| Total Bedrooms | 3 |
| Entry Level | 1 |
| Main Level Bedrooms | 2 |
| Main Level Bathrooms | 1 |
| LivingAreaSource | Public Records |
| Total Baths | 3 |
Exterior Features
| Fencing | Wood |
|---|---|
| Parking Features | Door-Multi,Garage |
| Lot Features | Corner Lot,Cul-De-Sac,Sprinklers In Rear,Level,Sprinkler System,Yard |
| Water Source | Public |
| Total Parking | 2 |
| Inclusions | Fridge, washer, and dryer included without warranty. |
| Lot Size Area | 8083 |
| Spa | true |
| Lot Size Acres | 0.1856 |
| Road Surface Type | Paved |
| Private Pool | false |
| Lot Size Source | Public Records |
Amenities
- Foreclosure
- Views
- Short Sale
- New Construction
- Adult 55+
- Lease To Own
- No HOA Fees
- Furnished
- Primary On Main
- Air Conditioning
- Seller Finance
- Green
- Fixer Upper
- Horse
- Golf
- Fireplace
- Deck
- Garage
- Basement
- Pool
Property vs Single Family Average in 90755
Price
Year Built
 Based on information from California Regional Multiple Listing Service, Inc. as of September 16, 2026 5:29 PM UTC This information is for your personal, non-commercial use and may not be used for any purpose other than to identify prospective properties you may be interested in purchasing. Display of MLS data is usually deemed reliable but is NOT guaranteed accurate by the MLS. Buyers are responsible for verifying the accuracy of all information and should investigate the data themselves or retain appropriate professionals. Information from sources other than the Listing Agent may have been included in the MLS data. Unless otherwise specified in writing, Broker/Agent has not and will not verify any information obtained from other sources. The Broker/Agent providing the information contained herein may or may not have been the Listing and/or Selling Agent.
