
Views
Address
60 Copper Mine, Irvine, CA
Price
$ 2,688,000
Property Attributes
- MLS#OC26165850
- TypeSingle Family
- Listing Status Active Under Contract
- CountyOrange
- CityIrvine
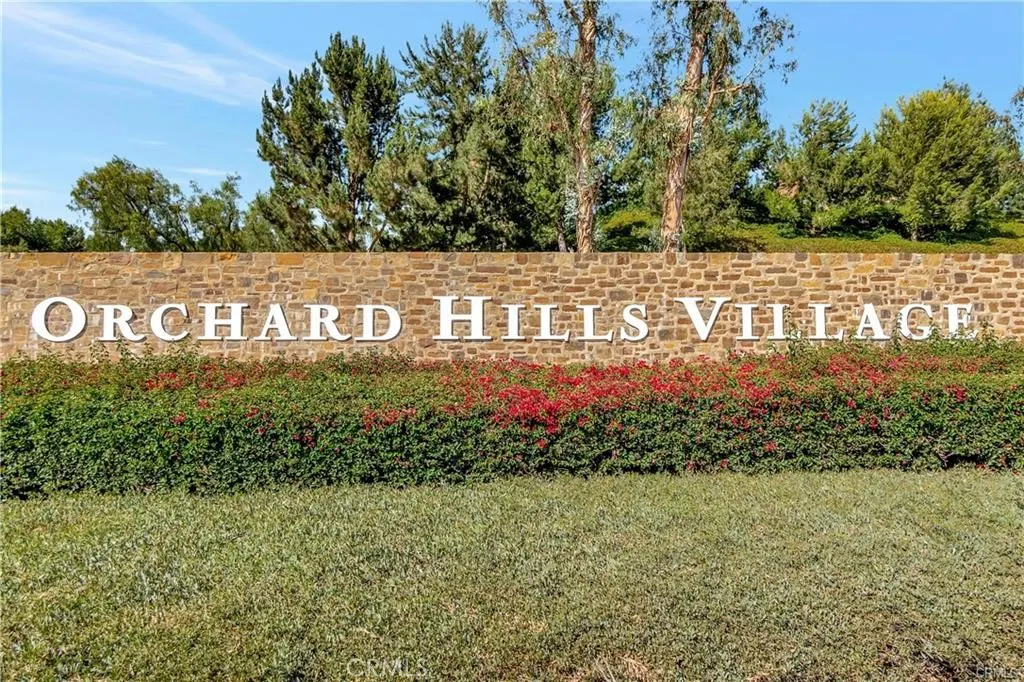
- Area Orchard Hills
- NeighborhoodStrada (OHSTR)
- Zip92602
- Style
- Year Built2015
- Price$ 2,688,000
- Bedrooms4
- Full Bathrooms4
- Half Bathrooms1
- Sqr Footage2753
- Lot Size0.1005 Acres
Data Source:
California Regional MLS (CRMLS)
Property Description
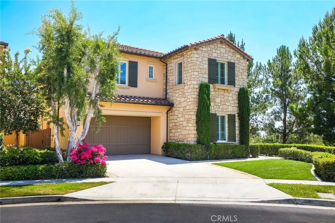
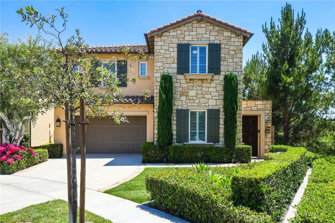
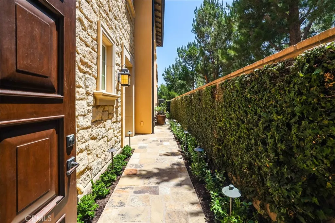
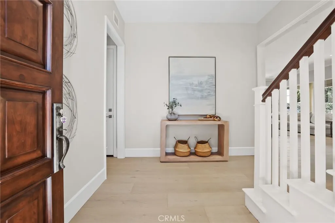
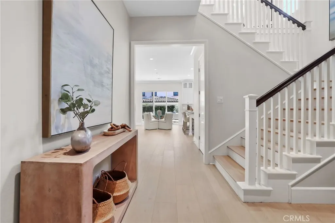
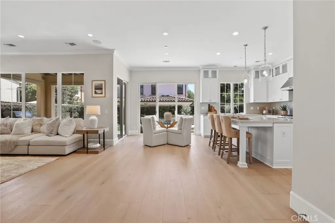
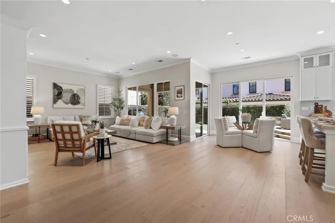
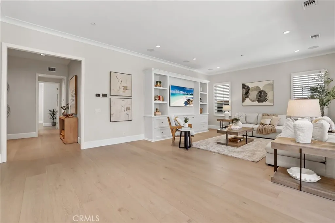
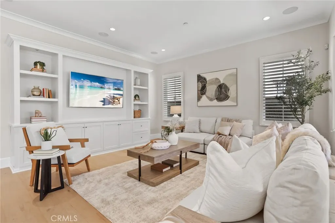
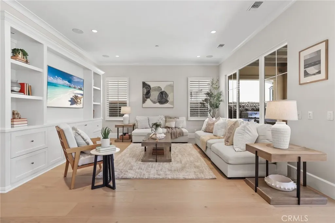
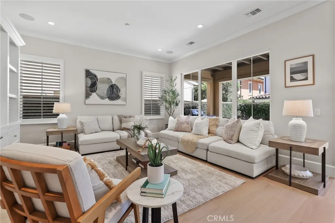
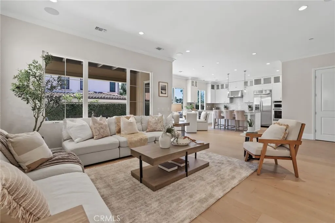
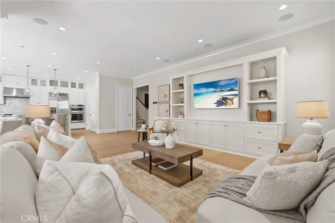
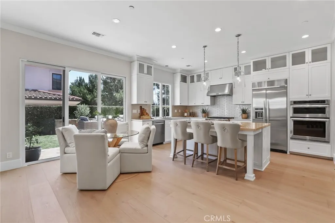
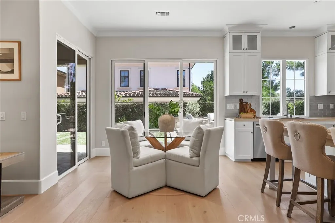
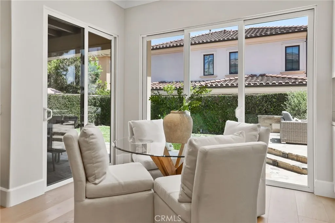
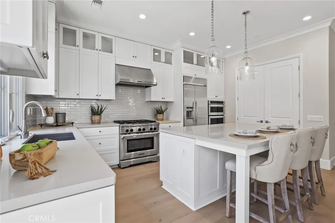
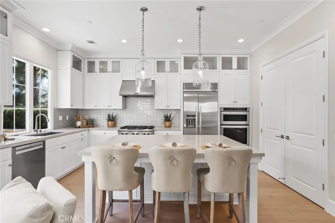
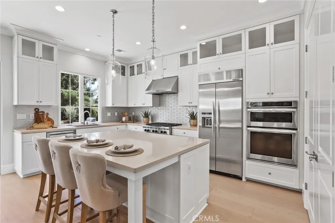
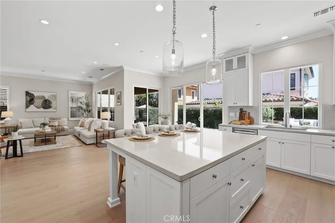
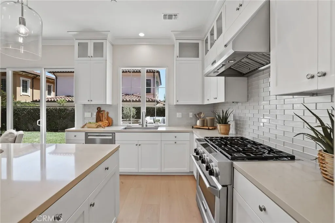
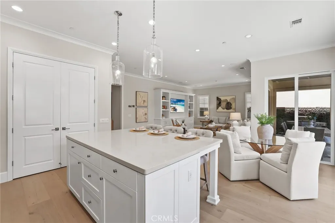
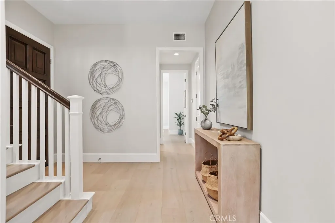
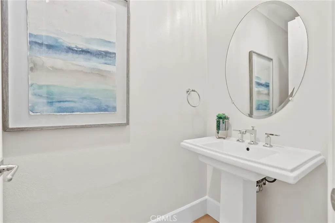
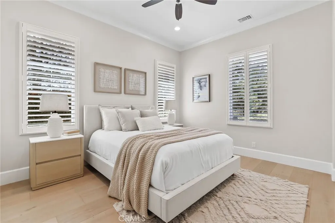
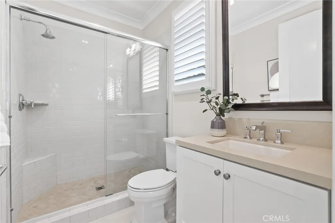
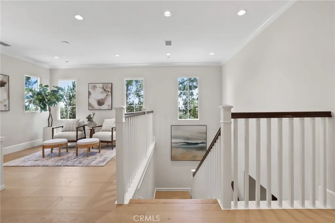
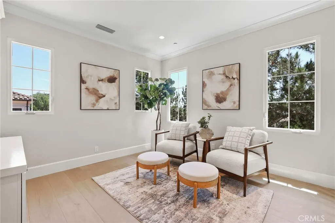
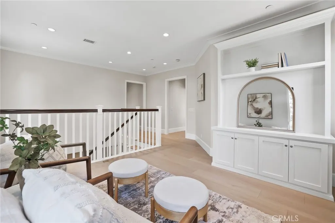
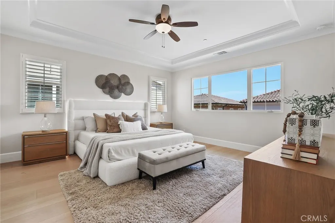
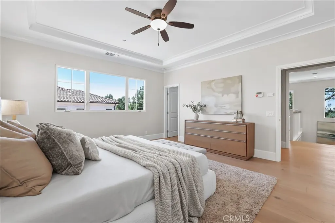
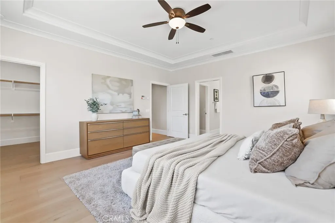
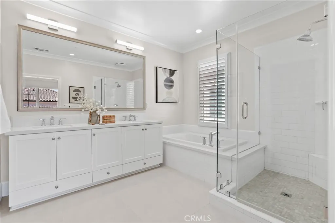
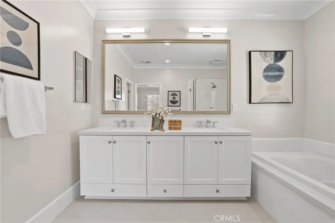
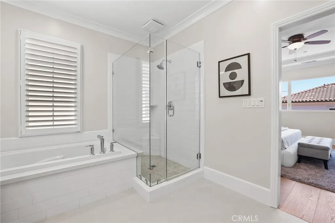
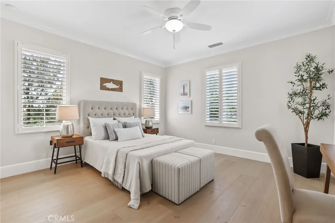
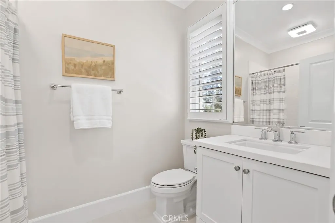
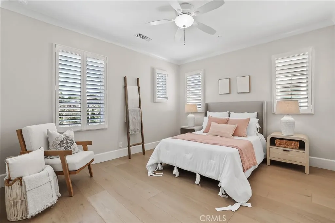
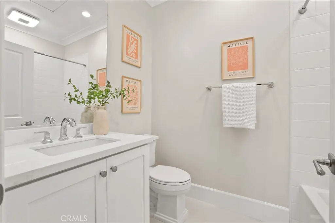
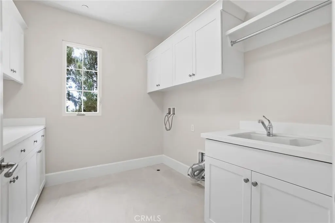
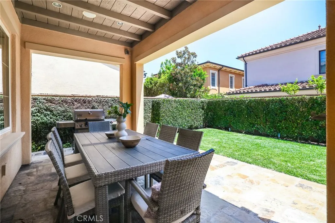
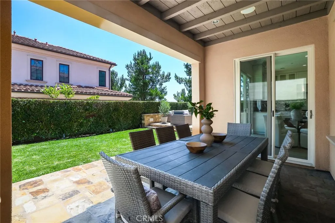
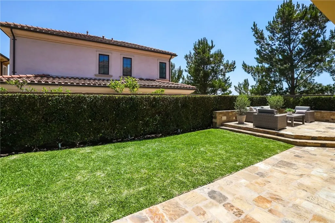
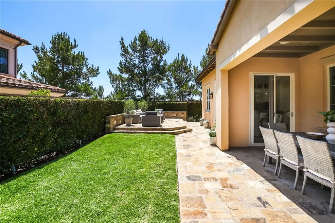
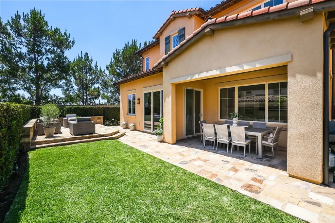
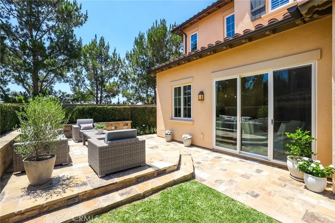
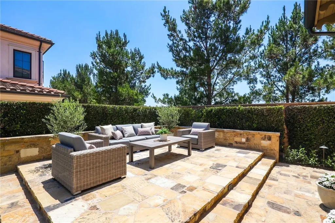
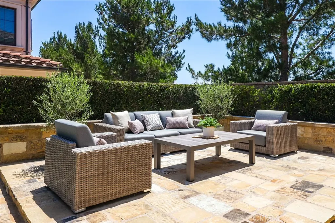
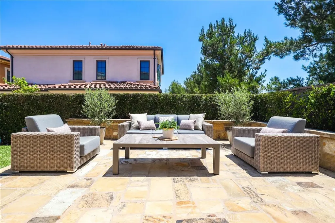
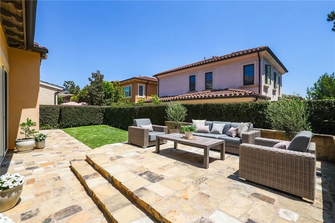
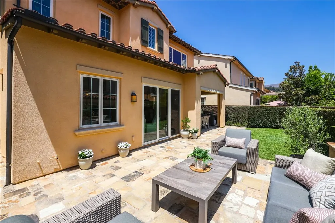
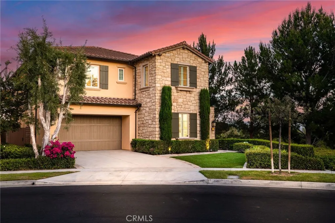
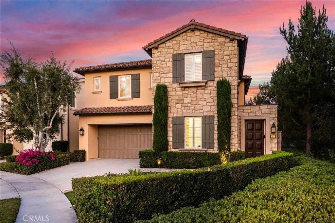
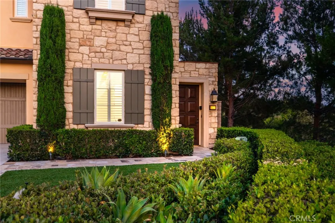
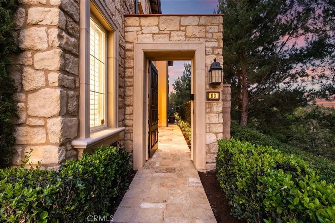
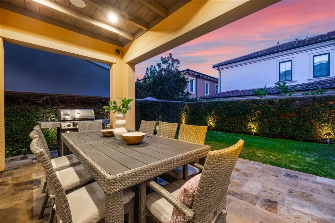
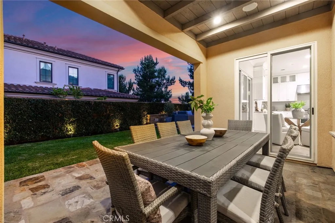
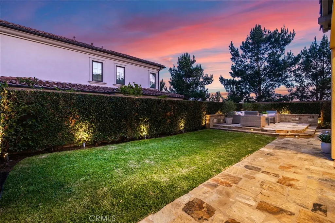
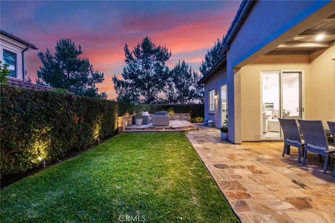
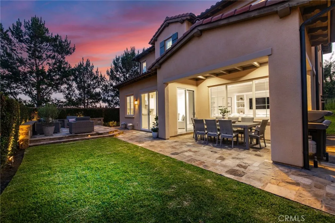
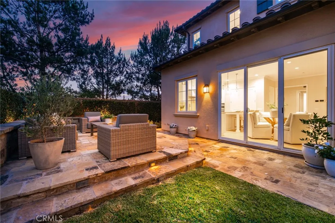
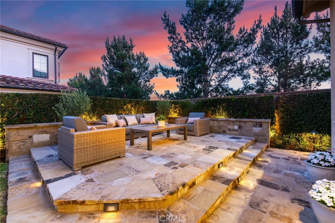
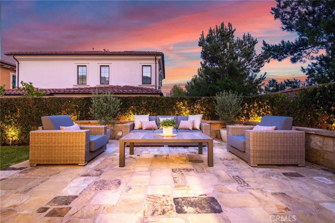
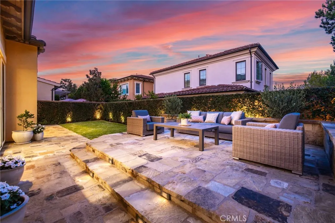
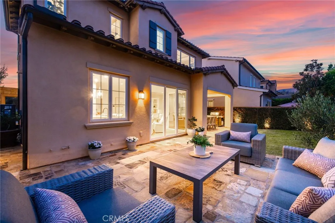
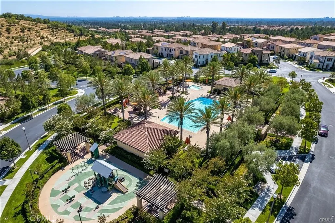
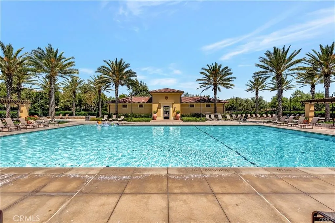
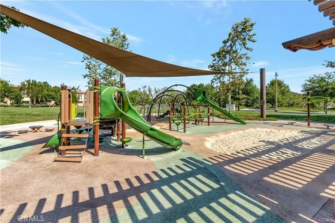
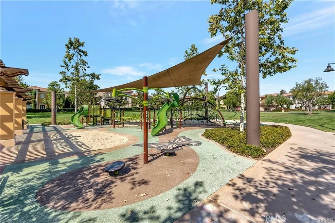
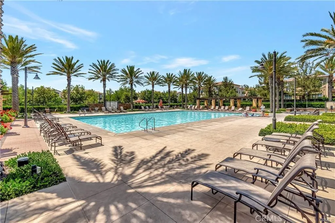
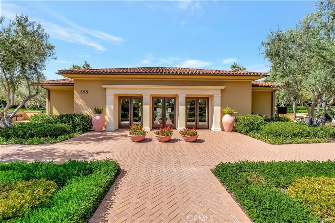
LOCATION! LOCATION! LOCATION! Nestled on a rare and desirable corner lot with an extended private driveway that leads to a single-loaded cul-de-sac in the prestigious Orchard Hills community, this highly sought-after Strada Residence 3 offers the perfect blend of luxury, comfort, and modern upgrades. Recently updated and move-in ready with BRAND NEW wide-plank European oak flooring throughout, contemporary tile flooring in all bathrooms, 7-inch baseboards, fresh interior paint, and a new HVAC and whole-home filtration system, this home is truly exceptional. Designed with an expansive open-concept floor plan that offers an abundance of natural light, the home features a spacious Great Room with 10-foot ceilings, a custom built-in entertainment center, surround sound speakers, and abundant windows. The chef's kitchen is beautifully appointed with a large island accented by elegant pendant lighting, white cabinetry extending to the ceiling, quartz countertops, a full designer backsplash, stainless steel appliances, and a spacious double-door pantry. Offering four large bedrooms, each with its own dedicated en-suite bathroom, including a highly desirable main-level guest suite, plus an additional powder room for guests. Upstairs, a generous loft provides the perfect space for a media room, home office, or family gathering area. The luxurious primary suite features elegant coffered ceilings, crown molding, plantation shutters, a ceiling fan, a spacious walk-in closet, quartz dual vanities, a soaking tub, and a frameless glass shower, creating a true spa-like retreat. Step outside to the inviting California Room and enjoy the private, thoughtfully landscaped backyard, perfect for relaxing or entertaining year-round. Residents enjoy resort-style Orchard Hills amenities, including a club house, multiple pools, sports courts, and playgrounds, all set within a picturesque backdrop of avocado orchards and beautiful skies. Ideally located within walking distance to award-winning Orchard Hills School (K-8) and the Orchard Hills Shopping Center, this exceptional home offers luxury living in one of Irvine's most desirable neighborhoods.
| Middle School | High School |
|---|---|
| Orchard Hills Middle School | Beckman High School |
| Price History | |
|---|---|
| 7/30/2026 | Listed $2,688,000 |
General Features
| Living Area | 2753 |
|---|---|
| Sewer | Public Sewer |
| Heating | Central |
| Cooling | Central Air |
| Possession | Close Of Escrow |
| HOA Fee | 226 |
| Garage Spaces | 2 |
| Pool Features | Community,Association |
| Year Built | 2015 |
| View | Neighborhood |
| Stories Count | 2 |
| Levels | Two |
| Property Subtype | Single Family Residence |
| Community Features | Hiking,Park,Street Lights,Sidewalks,Pool |
| Assoc Fee Paid Per | Monthly |
| County | Orange |
| New Construction | false |
| Property Type | Residential |
| Association Amenities | Clubhouse,Sport Court,Outdoor Cooking Area,Barbecue,Picnic Area,Playground,Pool,Sauna |
| HOA | true |
| Attached Garage | true |
| Subdivision Name | Strada (OHSTR) |
| Garage Y/N | true |
| Full Baths | 4 |
| Special Listing Conditions | Standard |
| Status | Active Under Contract |
| Directions | Horseshoe and Copper Mine |
| High School | Beckman |
| City | Irvine |
| Association Name | Orchard Hills Village II Community Assn. |
| Entry Location | 1 |
| Senior Community Y/N | false |
| High School District | Tustin Unified |
| Number Of Units Total | 1 |
| MLS Area | OH - Orchard Hills |
| Lot Size Units | Square Feet |
| Lot Size Square Feet | 4378 |
| Listing Terms | Cash,Cash to New Loan,Conventional |
| Spa Features | Association,Community |
| Property Attached Y/N | false |
| Land Lease Y/N | false |
| Middle/Junior High School | Orchard Hills |
| Additional Parcels Y/N | false |
| Lease Considered Y/N | false |
| Structure Type | House |
| Living Area Units | Square Feet |
| Standard Status | Active Under Contract |
| Occupancy Type | Vacant |
| Year Built Source | Assessor |
| Tax Lot | 41 |
| Property Sub Type Additional | Single Family Residence |
| Expected Active Date | 2026-08-06 |
| PostalCity | IRVINE |
Interior Features
| Interior Amenities | Built-in Features,Coffered Ceiling(s),Open Floorplan,Pantry,Quartz Counters,Recessed Lighting,Bedroom on Main Level,Loft,Primary Suite,Walk-In Pantry,Walk-In Closet(s) |
|---|---|
| Flooring | Tile,Wood |
| Fireplace Features | None |
| Total Stories | 2 |
| Common Walls | No Common Walls |
| Air Conditioning Y/N | true |
| Heating Y/N | true |
| Window Features | Shutters |
| Fireplace Y/N | false |
| Half Baths | 1 |
| Laundry Features | Laundry Room,Upper Level |
| Total Bedrooms | 4 |
| Entry Level | 1 |
| Main Level Bedrooms | 1 |
| Main Level Bathrooms | 2 |
| LivingAreaSource | Assessor |
| Total Baths | 5 |
Exterior Features
| Lot Features | Back Yard,Corner Lot,Landscaped |
|---|---|
| Water Source | Public |
| Total Parking | 2 |
| Lot Size Area | 4378 |
| Spa | true |
| Lot Size Acres | 0.1005 |
| Private Pool | false |
| Lot Size Source | Assessor |
Amenities
- Foreclosure
- Views
- Short Sale
- New Construction
- Adult 55+
- Lease To Own
- No HOA Fees
- Furnished
- Primary On Main
- Air Conditioning
- Seller Finance
- Green
- Fixer Upper
- Horse
- Golf
- Fireplace
- Deck
- Garage
- Basement
- Pool
Property vs Single Family Average in 92602
Price
Year Built
 Based on information from California Regional Multiple Listing Service, Inc. as of September 15, 2026 10:15 PM UTC This information is for your personal, non-commercial use and may not be used for any purpose other than to identify prospective properties you may be interested in purchasing. Display of MLS data is usually deemed reliable but is NOT guaranteed accurate by the MLS. Buyers are responsible for verifying the accuracy of all information and should investigate the data themselves or retain appropriate professionals. Information from sources other than the Listing Agent may have been included in the MLS data. Unless otherwise specified in writing, Broker/Agent has not and will not verify any information obtained from other sources. The Broker/Agent providing the information contained herein may or may not have been the Listing and/or Selling Agent.
