

Views - Golf Course
Address



3 Sembrado, Rancho Santa Margarita, CA
Price
$ 1,900,000
Property Attributes
- MLS#OC26153303
- TypeSingle Family
- Listing Status Active
- CountyOrange
- CityRancho Santa Margarita
- Area Rancho Santa Margarita Central
- NeighborhoodMontilla (MNT)
- Zip92688
- Style
- Year Built1990
- Price$ 1,900,000
- Bedrooms5
- Full Bathrooms4
- Half Bathrooms1
- Sqr Footage4307
- Lot Size0.1377 Acres
Data Source:
California Regional MLS (CRMLS)
Property Description






















































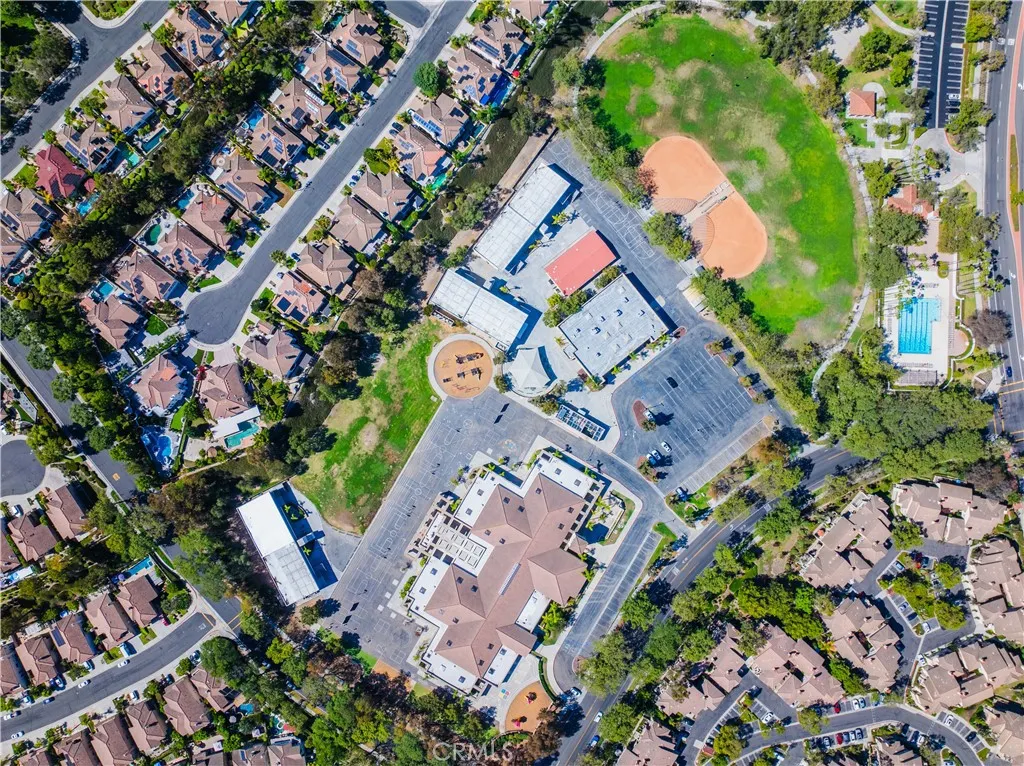


Welcome to this beautifully designed 5-bedroom, 4.5-bathroom home offering approximately 4,307 square feet — one of the best values for this much space in South Orange County. Set on a quiet cul-de-sac near award-winning schools, with tasteful upgrades and an expansive floor plan, this home delivers the space, comfort, and lifestyle buyers are looking for, all without compromise. Custom iron doors open to a grand entry that flows into a spacious formal living room and formal dining room. Crown molding, recessed lighting, plantation shutters, and elevated baseboards add a polished feel throughout. The open kitchen is designed for everyday living and effortless entertaining, with stainless steel appliances, double ovens, a center island, and a layout that opens directly to the family room — perfect for holidays, dinner parties, or casual nights at home. A standout feature of this home is its flexibility: with three separate ensuite bedrooms, it's ideally suited for multi-generational living, visiting guests, or anyone who wants extra privacy built in. The main level offers a bedroom with its own upgraded ensuite bathroom, perfect for guests or family members who prefer to avoid stairs, plus a guest bathroom and dedicated laundry room. Upstairs, a massive open loft offers endless flexibility for a second living area, playroom, or home office. A second ensuite bedroom has its own private upgraded bathroom with subway tile and an upgraded vanity, while the two remaining secondary bedrooms share a beautifully upgraded bathroom a subway-tiled shower. The expansive primary suite feels like a true retreat, with a cozy fireplace, generous sitting area, walk-in closets, and upgraded vanities — spacious, private, and the place you'll look forward to escaping to at the end of the day. For added comfort and peace of mind, the home has been completely repiped, includes a whole house fan, and features an owned 28-panel solar system that helps reduce electricity costs. Enjoy a private backyard along the hillside and three citrus trees in front. This home also includes access to resort-style community amenities, including four Olympic-sized swimming pools, the RSM Beach Club swim lagoon, sport courts, parks, and trails. Simply put — this is an extraordinary amount of home, in an unbeatable location, at a value that's hard to find anywhere else in South Orange County.
| Elementary School | High School |
|---|---|
| Arroyo Vista Elementary School | Tesoro High School |
| Price History | |
|---|---|
| 7/17/2026 | Listed $1,900,000 |
General Features
| Living Area | 4307 |
|---|---|
| Sewer | Public Sewer |
| Heating | Forced Air,Fireplace(s) |
| Cooling | Central Air |
| Utilities | Cable Connected,Electricity Connected,Natural Gas Connected,Sewer Connected,Underground Utilities,Water Connected |
| Possession | Close Plus 3 Days |
| Roof | Tile |
| Appliances | 6 Burner Stove,Double Oven,Dishwasher,Electric Oven,Disposal,Gas Range,Microwave,Refrigerator,Water Heater |
| HOA Fee | 193.43 |
| Garage Spaces | 3 |
| Patio/Porch Features | Brick,Concrete,Patio |
| Architectural Style | Mediterranean |
| Pool Features | Community,Gunite,Heated,In Ground,Association |
| Security Features | Carbon Monoxide Detector(s),Smoke Detector(s) |
| Construction Materials | Stucco |
| Year Built | 1990 |
| Electric | Electricity - On Property,220 Volts in Garage,220 Volts in Kitchen,220 Volts in Laundry,Photovoltaics Seller Owned |
| View | Park/Greenbelt |
| Stories Count | 2 |
| Levels | Two |
| Property Subtype | Single Family Residence |


| Community Features | Biking,Curbs,Dog Park,Foothills,Fishing,Golf,Gutter(s),Hiking,Lake,Park,Storm Drain(s),Street Lights,Suburban,Sidewalks,Pool |
| HOA Fee 2 | 91 |
| Assoc Fee Paid Per | Monthly |
| County | Orange |
| New Construction | false |
| Property Type | Residential |
| Association Amenities | Sport Court,Meeting Room,Outdoor Cooking Area,Barbecue,Picnic Area,Playground,Pickleball,Pool,Spa/Hot Tub,Tennis Court(s),Trail(s) |
| HOA | true |
| Attached Garage | true |
| Subdivision Name | Montilla (MNT) |
| Garage Y/N | true |
| Full Baths | 4 |
| Special Listing Conditions | Standard |
| Status | Active |
| Directions | Antonio Pkwy to Bandera North. Arroyo Vista Left. Las Mesita Right. Mancera Right. Yacedor Right. Sembrado Right to the end, home is on the right. |
| High School | Tesoro |
| City | Rancho Santa Margarita |
| Disclosures | Covenants/Restrictions Disclosure,HOA Disclosure |
| Association Name | Montilla |
| Entry Location | Ground |
| Senior Community Y/N | false |
| High School District | Capistrano Unified |
| Open Parking Spaces | 3 |
| Number Of Units Total | 1 |
| MLS Area | R2 - Rancho Santa Margarita Central |
| Lot Size Units | Square Feet |
| Lot Size Square Feet | 6000 |
| Listing Terms | Cash,Cash to New Loan,Conventional |
| Spa Features | Association,Community,Gunite,Heated,In Ground |
| HOA Fee 2 Frequency | Monthly |
| Elementary School | Arroyo Vista |
| Property Attached Y/N | false |
| Land Lease Y/N | false |
| Property Condition | Updated/Remodeled |
| Additional Parcels Y/N | false |
| Lease Considered Y/N | false |
| Virtual Tour | https://youtu.be/Ynm7Kvqp7kM |
| Structure Type | House |
| Living Area Units | Square Feet |
| Builder Name | JM Peters |
| Standard Status | Active |
| Occupancy Type | Owner |
| Year Built Source | Assessor |
| Tax Lot | 152 |
| Virtual Tour | https://my.matterport.com/show/?m=RasubvZ5w7Y |
| Property Sub Type Additional | Single Family Residence |
| Expected Active Date | 2026-07-21 |
| PostalCity | RANCHO SANTA MARGARITA |
Interior Features
| Interior Amenities | Breakfast Bar,Balcony,Breakfast Area,Ceiling Fan(s),Crown Molding,Separate/Formal Dining Room,Eat-in Kitchen,Granite Counters,Quartz Counters,Recessed Lighting,Storage,Bedroom on Main Level,Primary Suite,Walk-In Closet(s) |
|---|---|
| Flooring | Carpet,Tile,Wood |
| Fireplace Features | Decorative,Family Room,Living Room,Masonry,Primary Bedroom |
| Total Stories | 2 |
| Common Walls | No Common Walls |
| Air Conditioning Y/N | true |
| Heating Y/N | true |
| Window Features | Double Pane Windows,Plantation Shutters,Screens |
| Fireplace Y/N | true |
| Half Baths | 1 |
| Laundry Features | Washer Hookup,Electric Dryer Hookup,Gas Dryer Hookup,Inside,Laundry Room |
| Total Bedrooms | 5 |
| Entry Level | 1 |
| Main Level Bedrooms | 1 |
| Main Level Bathrooms | 2 |
| LivingAreaSource | Assessor |
| Total Baths | 5 |
Exterior Features
| Exterior Amenities | Rain Gutters |
|---|---|
| Fencing | Stucco Wall,Wrought Iron |
| Parking Features | Concrete,Door-Multi,Direct Access,Driveway,Garage,Garage Door Opener |
| Lot Features | Back Yard,Cul-De-Sac,Front Yard,Sprinklers In Rear,Sprinklers In Front,Landscaped,Sprinklers On Side,Sprinkler System,Yard |
| Water Source | Public |
| Total Parking | 6 |
| Lot Size Area | 6000 |
| Foundation Details | Slab |
| Spa | true |
| Lot Size Acres | 0.1377 |
| Road Surface Type | Paved |
| Private Pool | false |
| Lot Size Source | Assessor |
| Door Features | Double Door Entry,French Doors,Mirrored Closet Door(s),Panel Doors |
| Road Frontage Type | City Street |
| Builder Model | Montilla |
Amenities
- Foreclosure
- Views
- Short Sale
- New Construction
- Adult 55+
- Lease To Own
- No HOA Fees
- Furnished
- Primary On Main
- Air Conditioning
- Seller Finance
- Green
- Fixer Upper
- Horse
- Golf
- Fireplace
- Deck
- Garage
- Basement
- Pool
Property vs Single Family Average in 92688
Price
Year Built
 Based on information from California Regional Multiple Listing Service, Inc. as of September 16, 2026 5:29 PM UTC This information is for your personal, non-commercial use and may not be used for any purpose other than to identify prospective properties you may be interested in purchasing. Display of MLS data is usually deemed reliable but is NOT guaranteed accurate by the MLS. Buyers are responsible for verifying the accuracy of all information and should investigate the data themselves or retain appropriate professionals. Information from sources other than the Listing Agent may have been included in the MLS data. Unless otherwise specified in writing, Broker/Agent has not and will not verify any information obtained from other sources. The Broker/Agent providing the information contained herein may or may not have been the Listing and/or Selling Agent.
