
Address
8591 Beverly Ln, Dublin, CA
Price
$ 1,298,000
Property Attributes
- MLS#41148396
- TypeSingle Family
- Listing Status Active
- CountyAlameda
- CityDublin
- NeighborhoodWESTIDE DUBLIN
- Zip94568
- Style
- Year Built1963
- Price$ 1,298,000
- Bedrooms4
- Full Bathrooms3
- Half Bathrooms0
- Sqr Footage1783
- Lot Size0.1653 Acres
Data Source:
California Regional MLS (CRMLS)
Property Description
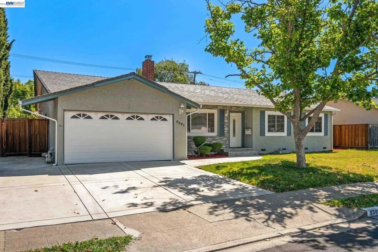
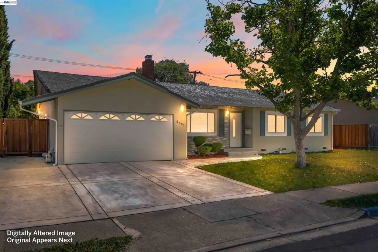
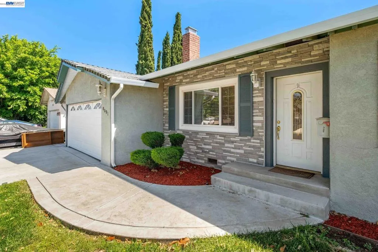
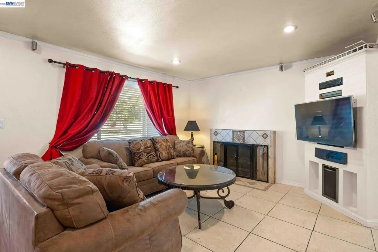
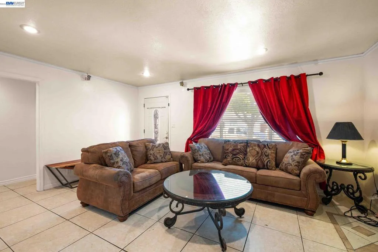
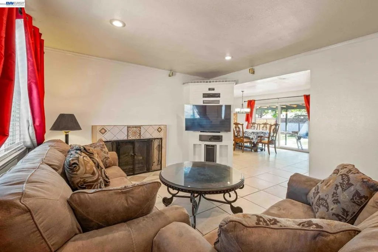
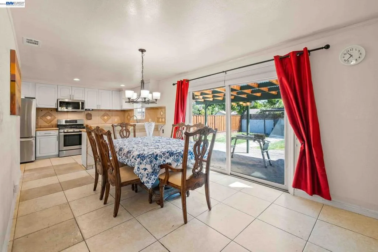
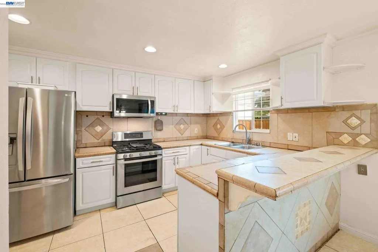
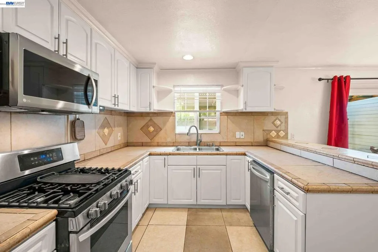
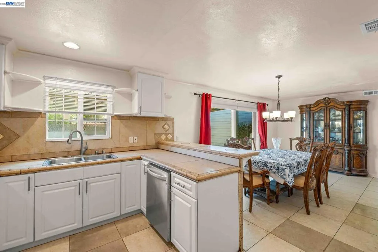
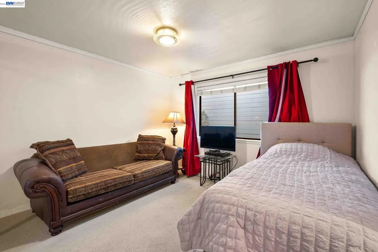
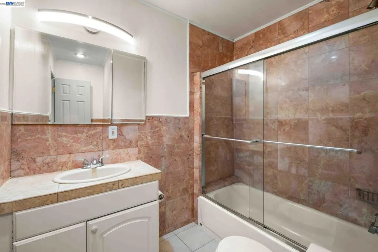
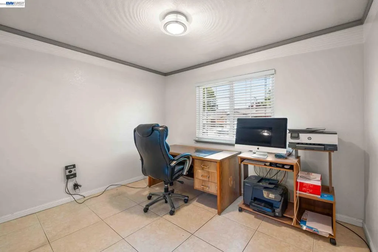
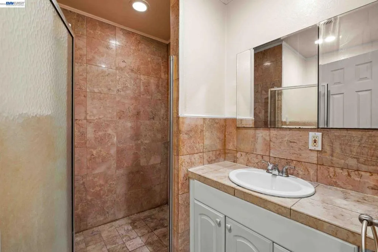
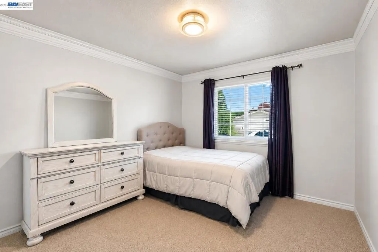
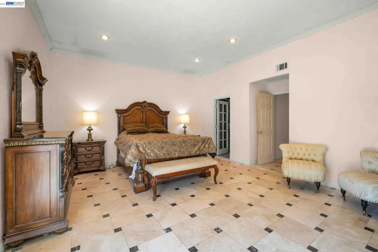
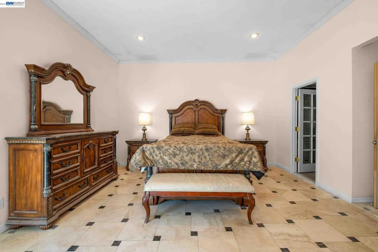
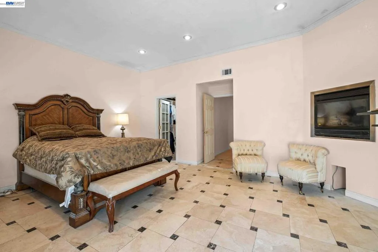
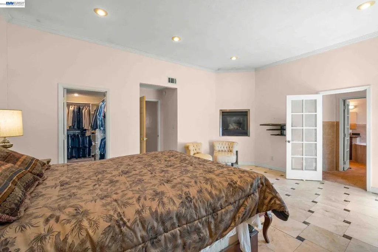
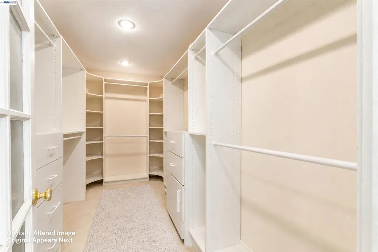
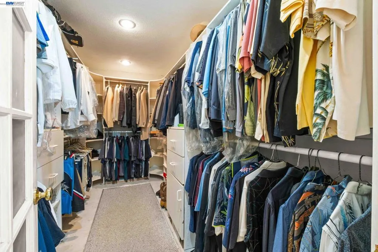
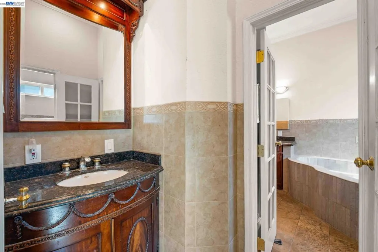
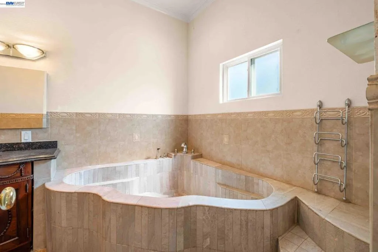
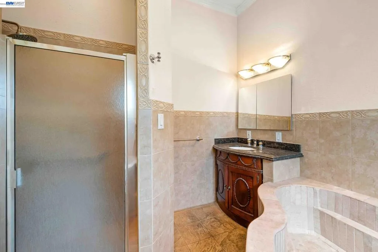
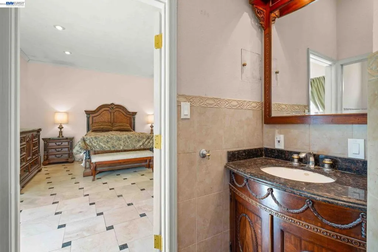
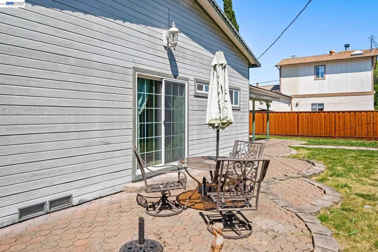
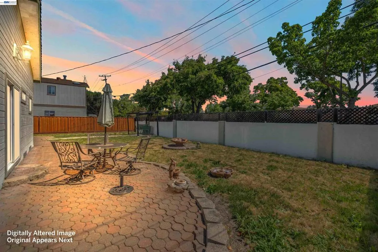
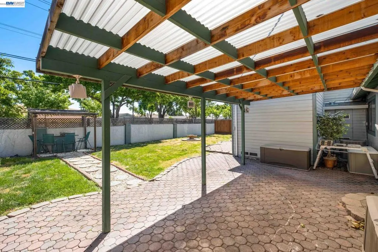
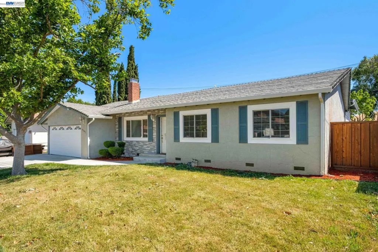
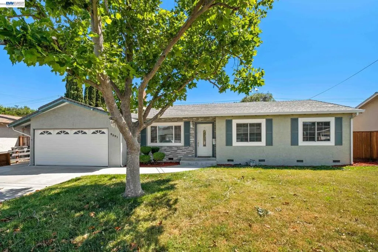
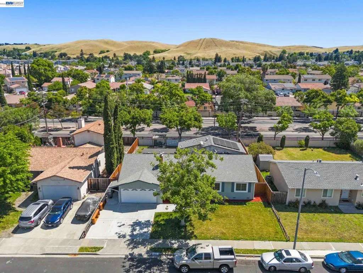
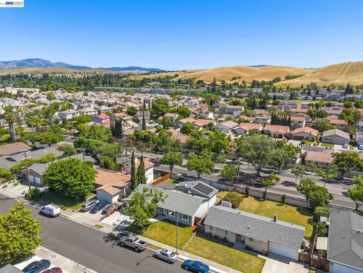
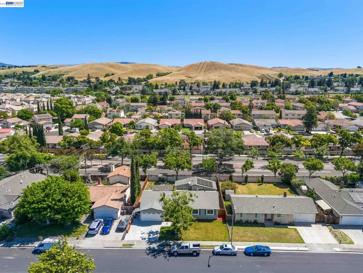
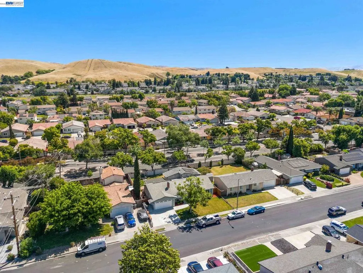
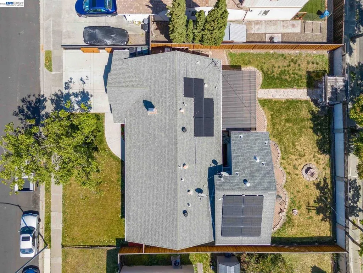
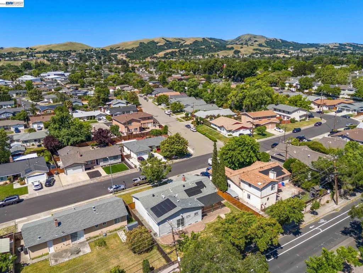
Situated in a West Dublin, 8591 Beverly Lane offers a thoughtfully maintained single-level residence with a functional layout and a blend of comfort, efficiency, and long-term value. A welcoming exterior with mature landscaping opens into light-filled interiors, where the living room is anchored by a classic fireplace and expansive window. The kitchen is both practical and inviting, featuring generous cabinetry, tile surfaces, stainless steel appliances, and a seamless connection to the main living and dining area—ideal for everyday living and entertaining. The home’s layout includes well-proportioned bedrooms, highlighted by a spacious primary suite with an en-suite bath, offering a comfortable private retreat. Significant system upgrades enhance the home’s overall performance, including an updated 200-amp electrical panel, newer HVAC system, fully replaced ductwork, and extensive plumbing improvements. Designed with efficiency in mind, the property also features solar panels under a power purchase agreement (PPA), helping to reduce ongoing energy costs. The backyard offers a private setting with a patio area and rebuilt cover, along with sections of recently updated fencing, providing space for outdoor dining or relaxation. Ideally located near Village Parkway and approximately 1.5–2 miles from the Dublin/Pleasanton BART station, the home offers convenient access to parks, shopping, dining, and major commuter routes, making it well-suited for both everyday living and accessibility. Additional improvements include energy-efficient front windows, attic radiant barrier insulation, updated gutters with leaf protection, and enhanced exterior hardscape.
| Price History | |
|---|---|
| 9/17/2026 | Listed $1,298,000 |
General Features
| Living Area | 1783 |
|---|---|
| Heating | Forced Air |
| Cooling | Central Air |
| Possession | Close Of Escrow |
| Roof | Shingle |
| Garage Spaces | 2 |
| Architectural Style | Contemporary |
| Pool Features | None |
| Construction Materials | Stucco |
| Year Built | 1963 |
| Stories Count | 1 |
| Levels | One |
| Property Subtype | Single Family Residence |
| County | Alameda |
| New Construction | false |
| Property Type | Residential |
| HOA | false |
| Attached Garage | true |
| Subdivision Name | WESTIDE DUBLIN |
| Garage Y/N | true |
| Full Baths | 3 |
| Status | Active |
| Directions | Cross Street: Village Parkway. |
| City | Dublin |
| Lot Size Units | Square Feet |
| Lot Size Square Feet | 7200 |
| Listing Terms | Cash,Conventional |
| Standard Status | Active |
| Occupancy Type | Owner |
| Property Sub Type Additional | Single Family Residence |
| Expected Active Date | 2026-09-17 |
| PostalCity | DUBLIN |
Interior Features
| Flooring | Carpet,Tile |
|---|---|
| Fireplace Features | Living Room,Primary Bedroom |
| Air Conditioning Y/N | true |
| Heating Y/N | true |
| Fireplace Y/N | true |
| Total Bedrooms | 4 |
| Total Baths | 3 |
Exterior Features
| Parking Features | Garage |
|---|---|
| Lot Features | Back Yard |
| Total Parking | 2 |
| Lot Size Area | 7200 |
| Lot Size Acres | 0.1653 |
| Private Pool | false |
| Lot Size Source | Public Records |
Amenities
- Foreclosure
- Views
- Short Sale
- New Construction
- Adult 55+
- Lease To Own
- No HOA Fees
- Furnished
- Primary On Main
- Air Conditioning
- Seller Finance
- Green
- Fixer Upper
- Horse
- Golf
- Fireplace
- Deck
- Garage
- Basement
- Pool
Property vs Single Family Average in 94568
Price
Year Built
 Based on information from California Regional Multiple Listing Service, Inc. as of September 17, 2026 10:28 PM UTC This information is for your personal, non-commercial use and may not be used for any purpose other than to identify prospective properties you may be interested in purchasing. Display of MLS data is usually deemed reliable but is NOT guaranteed accurate by the MLS. Buyers are responsible for verifying the accuracy of all information and should investigate the data themselves or retain appropriate professionals. Information from sources other than the Listing Agent may have been included in the MLS data. Unless otherwise specified in writing, Broker/Agent has not and will not verify any information obtained from other sources. The Broker/Agent providing the information contained herein may or may not have been the Listing and/or Selling Agent.
